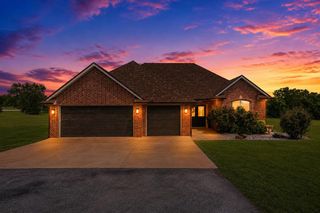
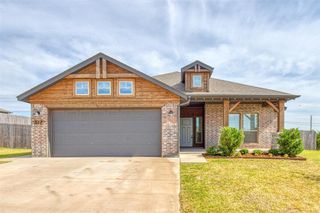
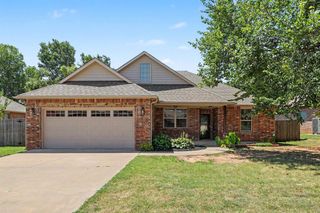
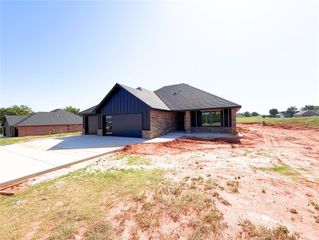
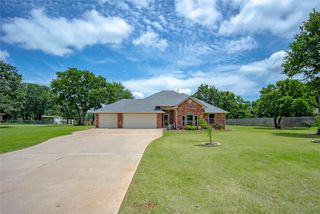
2116 Emily Rae Lane, Blanchard, OK 73010
- 4 beds |
- 2 baths |
- 1,989 sqft
 Single-Family Home
  Built in 2026
  10,014sqft lot
 2 car garage
  $166/sqft
  Listed 8 months ago
Property Description
Price Reduced | The Kensington with Study and Elevated Open Living The Kensington blends refined design with everyday comfort through an airy open layout anchored by durable hard surface flooring in the main living areas. The kitchen feels polished and welcoming with quartz countertops and an electric range, creating a natural gathering space for both daily routines and special occasions. A full mud bench adds practical organization right where it is needed most. The spacious primary suite features a freestanding tub, tiled shower with frameless glass door, and a calm, elevated feel designed for unwinding at the end of the day. With four bedrooms, a dedicated study, and a covered patio for outdoor living, this move-in-ready home balances thoughtful design with lasting quality. Energy efficiency is guaranteed through our partnership with Environments for Living, ensuring predictable heating and cooling costs with potential reimbursement if usage exceeds expectations. With our Your Way* incentive, you can enhance your home with options like a storm shelter, full home blinds, or apply the credit toward closing costs or interest rate buy-downs. Oasis Ranch is a serene neighborhood in Blanchard, Oklahoma, offering a peaceful setting with a playground and a nature habitat featuring a tranquil pond. Recognized as one of the safest cities in Oklahoma, Blanchard provides an ideal environment for those seeking comfort and security in their new home. Included features: * One-year builder warranty * Two-year systems warranty * 10-year structural warranty * Certified energy advantage guarantee for heating and cooling costs * Fully landscaped front & backyard * Fully fenced backyard * Full guttering The floor plan and description may differ slightly from the completed home.
- Listing Status:
- Pending
- Data Last Updated:
- August 7, 2026 at 7:21AM
- Listing Office:
- Principal Development LLC : 405-486-9814
- Listing Agent:
- Vernon McKown : 405-486-9814
- MLS ID:
- 1202353

- General: Ceiling Fan(s)Combo WoodworkLaundry Room
- Rooms: Inside Utility
- Appliances: DishwasherDisposalMicrowave
- Flooring: CarpetLaminateTile
- A/C: Central Elec
- Heating: Gas
- Fireplace: Fireplaces: 0
- General: Patio-CoveredCovered Porch
- Style: Modern
- Roofing: Composition
- General: Brick & FrameOneSlab
- HOA Amenities: Common Area Maintenance240.0
- Originating MLS: mlsok
- School District: Blanchard
- County: McClain
- Zoning: 2116NONEEmilyRae73010
- Fencing: Wood
- Utilities: Cable AvailableElectricity AvailableNatural Gas AvailablePublic
- Source: mlsok
This listing courtesy of Vernon McKown , Principal Development LLC
Monthly Payment
- Principal & Interest $
- Property Taxes $
- Home Insurance $
- VA Funding Fee $