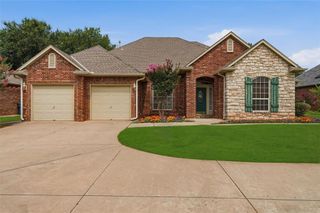
106 N Trail Ridge Road, Edmond, OK 73012
- 4 beds |
- 3 baths |
- 2,628 sqft
 Single-Family Home
  Built in 1974
  0.3acre lot
 2 car garage
  $127/sqft
  Listed 19 days ago
Property Description
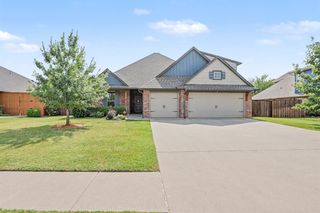
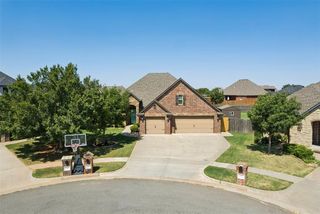
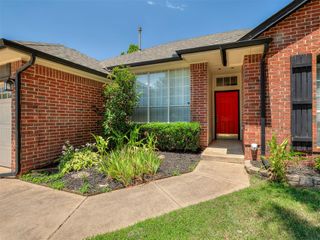
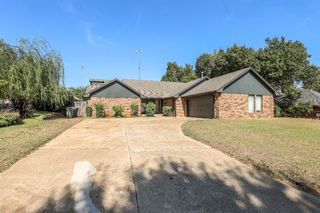
One-Owner Home with Incredible Potential in Edmond Schools! Welcome to 106 N. Trail Ridge Road, a rare opportunity to own a well-loved, one-owner home in the highly desirable Edmond School District. Offering 2,628 square feet, 4 bedrooms, and 2.1 baths, this home is ready for its next chapter and is priced with your vision in mind. While the home could benefit from cosmetic updates, it has been well cared for over the years and is completely livable as-is. To help make it your own, the seller is offering a $10,000 allowance for carpet, paint or closing costs, giving buyers the flexibility to personalize the home with the finishes and style they desire. The backyard is where this property truly shines! Enjoy your own private retreat featuring a heated saltwater in-ground pool and spa, complete with winter cover. Whether you're hosting summer gatherings or relaxing after a long day, this outdoor space is designed for making memories. A spacious screened-in porch allows you to enjoy the outdoors year-round, while the dedicated basketball court provides endless opportunities for recreation and fun. Inside, you'll find generous room sizes, a functional floor plan, and the solid construction that comes with a meticulously maintained one-owner home. This is the perfect opportunity for buyers who appreciate great bones and want to create a home that reflects their own style while building instant equity. Highlights: Edmond Schools * One-owner home * 4 Bedrooms | 2.1 Baths * 2,628 Square Feet * $10,000 Buyer Allowance * Sold As-Is * Heated Saltwater In-Ground Pool & Spa Diving Board & Pool Cover Included * Large Screened-In Porch * Basketball Court * Spacious Floor Plan *Fantastic Opportunity to Update & Make It Your Own Bring your decorating ideas and imagine the possibilities—this home has the space, location, and amenities to become something truly special. Seller offering a First American Home Warranty with 1st class upgrade/
- Listing Status:
- Pending
- Data Last Updated:
- August 6, 2026 at 3:23AM
- Listing Office:
- Rose Homes LLC : (405) 330-4780
- Listing Agent:
- Heidi Rose : (405) 274-9210
- MLS ID:
- 1239949

- General: Combo WoodworkLaundry RoomWindow Treatments
- Rooms: Inside Utility
- Appliances: DishwasherDisposalIndoor GrillMicrowaveRefrigeratorWater Heater
- Flooring: CarpetTile
- A/C: Central Elec
- Heating: Gas
- Fireplace: Gas LogFireplaces: 1
- General: Patio-CoveredDeck-Open
- Style: Ranch
- Pool: FencedGuniteHeatedOutdoor PoolPool CoverPool/Spa ComboSalt Water
- Roofing: Composition
- General: Brick & FrameOneSlab
- HOA Amenities: Common Area MaintenanceRecreation Facility450.0
- Originating MLS: mlsok
- School District: Edmond
- County: Oklahoma
- Zoning: 106NTrailRidge73012
- Fencing: Wood
- Source: mlsok
This listing courtesy of Heidi Rose , Rose Homes LLC
Monthly Payment
- Principal & Interest $
- Property Taxes $
- Home Insurance $
- VA Funding Fee $

 New - 23 hours ago