13050 S Pine Street, Edmond, OK 73034
- 2 beds |
- 2 baths |
- 1,271 sqft
 Single-Family Home
  Built in 1955
  1.23acre lot
 1 car garage
  $118/sqft
  Listed 19 days ago
Property Description
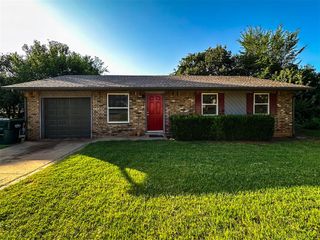
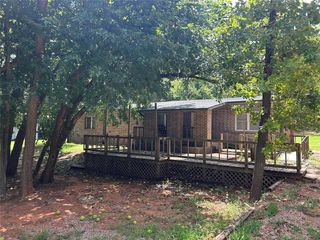
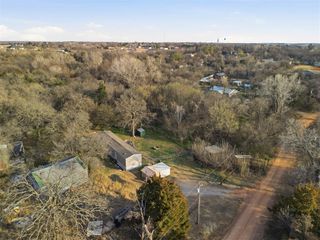
Welcome to this cozy two-bedroom, two-bath ranch-style home nestled on a beautiful 1.23-acre property, offering the perfect blend of peaceful country living and everyday convenience. Located just seconds from Myrick Airport and within the Guthrie School District, this property provides plenty of space to enjoy the outdoors while remaining close to town. Inside, you’ll find a spacious living room that creates a warm and inviting atmosphere for relaxing or entertaining family and friends. The functional floor plan offers comfortable living spaces with abundant natural light throughout. Downstairs, a versatile bonus room provides endless possibilities as a game room, home office, hobby space, workout area, or additional living area to fit your lifestyle. Recent updates include a new HVAC system, providing year-round comfort and added peace of mind for the next owner. Outside, the expansive acreage offers room to roam, garden, or simply enjoy the privacy and wide-open views. An outbuilding provides valuable storage or workshop space, while the spacious carport offers covered parking and protection from the elements. Whether you’re looking for your first home, a peaceful country retreat, or a property with room to grow, this charming ranch-style home offers exceptional potential in a desirable location. Enjoy the freedom of acreage living with the convenience of nearby amenities, all while experiencing the charm and tranquility that make Guthrie such a wonderful place to call home. Schedule your private showing today and discover everything this unique property has to offer.
- Listing Status:
- Pending
- Data Last Updated:
- August 6, 2026 at 3:23AM
- Listing Office:
- The Sterling Group, LLC : (405) 606-5791
- Listing Agent:
- David Sterling : (405) 606-5791
- MLS ID:
- 1240027

- General: Laundry Room
- Rooms: BonusOptional Living Area
- Appliances: Dishwasher
- Flooring: CarpetTileVinylWood
- A/C: Central Elec
- Heating: Gas
- Fireplace: Fireplaces: 0
- General: Outbuildings
- Style: RanchTraditional
- Roofing: Composition
- General: FrameBrick VeneerOne and one-halfConventional
- Originating MLS: mlsok
- School District: Guthrie
- County: Logan
- Zoning: 13050SPine73034
- Fencing: Chain Link
- Utilities: Electricity AvailablePropaneRural WaterSeptic Tank
- Source: mlsok
This listing courtesy of David Sterling , The Sterling Group, LLC
Monthly Payment
- Principal & Interest $
- Property Taxes $
- Home Insurance $
- VA Funding Fee $