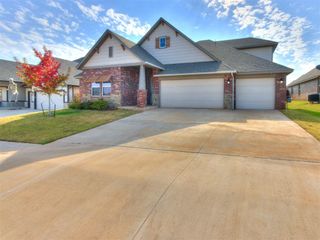
13501 Hickory Way, Edmond, OK 73025
- 5 beds |
- 4 baths |
- 2,914 sqft
 Single-Family Home
  Built in 2025
  0.76acre lot
 3 car garage
  $186/sqft
  Listed 3 months ago
Property Description
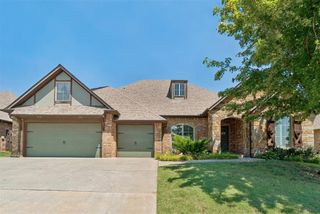
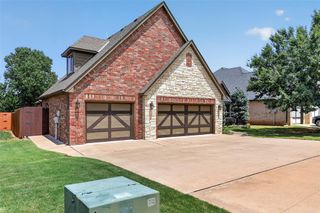
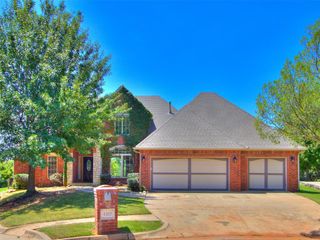
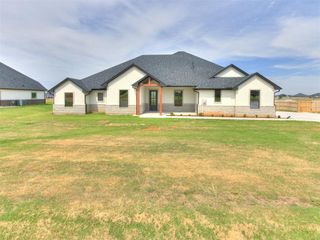
Stunning 2025 new build in the highly sought-after Deer Creek School District! This spacious 5-bedroom, 4-bath home offers a thoughtfully designed open-concept layout with room for everyone. A standout feature of this home is the whole-home reverse osmosis water filtration system, providing enhanced water quality throughout the entire property. This premium upgrade adds comfort, convenience, and peace of mind — from drinking water to showers, laundry, and everyday household use. The chef-inspired kitchen is the heart of the home, featuring a massive island ideal for entertaining and everyday living, all flowing seamlessly into the main living area. The floor plan is both functional and flexible, with a dedicated study, an upstairs living area, plus a private bedroom and full bathroom upstairs — perfect for guests, a media room, teen suite, or multi-generational living. The remaining bedrooms are located downstairs, offering comfort and privacy. Tucked at the end of a quiet cul-de-sac, this home sits on a fantastic lot with a huge backyard and plenty of room to relax, play, or entertain. Additional features include a 3-car garage with an in-ground storm shelter, tankless hot water heater, security system, and more. With modern finishes, a spacious layout, a prime cul-de-sac location, Deer Creek Schools, and premium water filtration throughout the home, this property truly checks all the boxes. Don’t miss the opportunity to make this exceptional home yours — schedule your showing today!
- Listing Status:
- Active
- Data Last Updated:
- August 6, 2026 at 3:23AM
- Listing Office:
- H&W Realty Branch : 405-400-0704
- Listing Agent:
- Allie Webb : 405-317-5841
- MLS ID:
- 1225220

- General: Patio-CoveredPorchRain Gutters
- Style: Traditional
- Roofing: Composition
- General: Brick & FrameTwoSlab
- HOA Amenities: Common Area Maintenance250.0
- Originating MLS: mlsok
- School District: Deer Creek
- County: Logan
- Zoning: 13501NONEHickory73025
- Source: mlsok
This listing courtesy of Allie Webb , H&W Realty Branch
Monthly Payment
- Principal & Interest $
- Property Taxes $
- Home Insurance $
- VA Funding Fee $

 New - 1 day ago