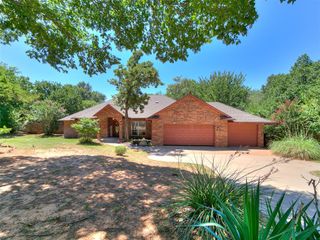
14409 Oxford Drive, Edmond, OK 73013
- 3 beds |
- 3 baths |
- 2,601 sqft
 Single-Family Home
  Built in 2001
  0.26acre lot
 3 car garage
  $163/sqft
  Listed 29 days ago
Property Description
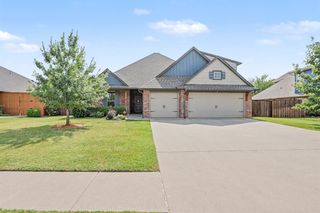
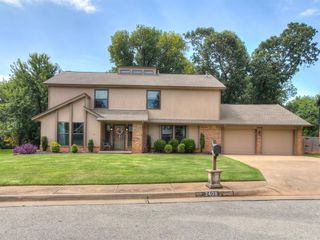
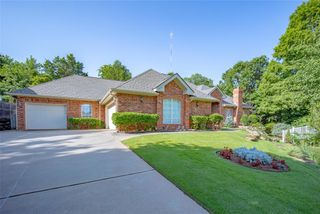
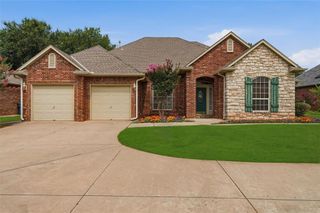
Welcome to 14409 Oxford Drive in SE Edmond’s Kensington Place! This PRISTINE 2601 Sqft/ 3 Bed + Office/ 1 Living/ 2 Dining/ 2.1 Bath/3 Car Garage home is located on a 0.25 Acre Cul-de-sac lot with Amazing Curb Appeal! As you enter, there is a spacious formal dining that can easily accommodate a table large enough for holiday gatherings! On the other side of the entry is a flexible space that is currently being used as an office, but could be an optional 4th bedroom with closet! The Living area features engineered hardwood floors, crown molding, fireplace, a Built-in Entertainment center, and an abundance of natural light! The Kitchen offers Double ovens, Gas Cooktop, Custom Vent hood, Breakfast Bar, and a Moveable Butler’s Pantry! The Breakfast area has Updated Lighting and a gorgeous built-in Hutch! So much STORAGE everywhere! The Primary Retreat has double sinks, Separate tub & shower, and a Large Walk-in closet with built-in dresser! On the opposite side of the home are the two secondary bedrooms with a Full Bath between! The woodwork in this home is truly beautiful with custom finishes and unique character adding warmth and timeless appeal! Step outside to the back patio and discover your own PRIVATE OASIS…Beautiful flagstone patio, pergolas, mature landscaping, and a garden create a peaceful outdoor retreat designed for relaxing or entertaining! Lovingly maintained, it’s a space you’ll never want to leave! The property extends beyond the fence! The ROOF was replaced with Impact resistant shingles in 2019! A/C was also replaced in 2019! Conveniently located with easy access to I-35 or Broadway Extension!
- Listing Status:
- Pending
- Data Last Updated:
- August 6, 2026 at 3:23AM
- Listing Office:
- Modern Abode Realty : (405) 657-2525
- Listing Agent:
- Stephanie McClain : (405) 204-9980
- MLS ID:
- 1237971

- Appliances: DishwasherDisposalMicrowave
- Flooring: CarpetTileWood
- A/C: Central Elec
- Heating: Gas
- Fireplace: InsertFireplaces: 1
- General: Patio-CoveredCovered Porch
- Style: Traditional
- Roofing: Heavy Comp
- General: Brick & FrameOneSlab
- HOA Amenities: Common Area Maintenance100.0
- Originating MLS: mlsok
- School District: Edmond
- County: Oklahoma
- Zoning: 14409NONEOxford73013
- Fencing: Combination
- Utilities: Public
- Source: mlsok
This listing courtesy of Stephanie McClain , Modern Abode Realty
Monthly Payment
- Principal & Interest $
- Property Taxes $
- Home Insurance $
- VA Funding Fee $

 New - 23 hours ago