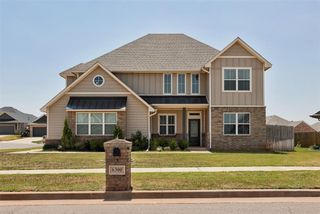
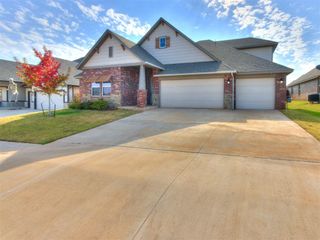
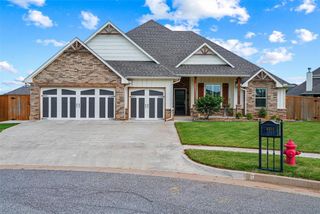
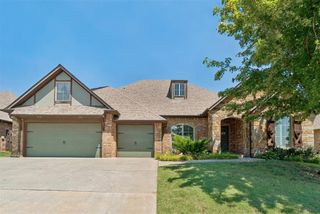
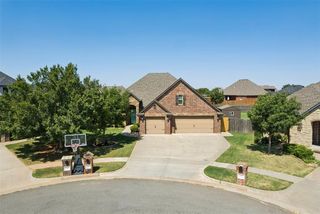
1516 NW 176th Street, Edmond, OK 73012
- 3 beds |
- 3 baths |
- 2,621 sqft
 Single-Family Home
  Built in 2012
  9,200sqft lot
 2 car garage
  $166/sqft
  Listed 18 days ago
Property Description
Welcome to 1516 NW 176th, positioned on a desirable corner lot in the Griffin Park addition. This home offers 3 bedrooms, 2 full bathrooms, and a convenient half bath, along with flexible living spaces to fit your lifestyle. Just off the entry, an elevated loft provides the perfect space for a home office, reading nook, media room, homeschool area, or even a formal dining and entertainment space. The open-concept living room is warm and inviting, featuring an electric fireplace accented by brick feature walls. Adjacent to the living area is a dedicated media room, currently serving as a home gym, that offers endless possibilities as a second living area, fourth bedroom, office, playroom, or other flexible space. The kitchen is designed for both everyday living and effortless entertaining, featuring generous counter space, abundant cabinetry, a large center island with seating and prep space, and a built-in beverage/entertainment center. The spacious primary suite is a true retreat with an en-suite bath complete with dual vanities, a standalone soaking tub, a large walk-in shower, and an oversized walk-in closet that conveniently connects directly to the laundry room. The laundry room itself offers plenty of space and includes a mud bench just inside the garage entry for added convenience. The two car garage is equipped with durable epoxy flooring, additional storage, and an in-ground storm shelter. Step outside to enjoy the backyard patio, complete with a fire pit—perfect for relaxing evenings or entertaining family and friends. With its versatile floor plan, and thoughtful amenities, this Griffin Park home is ready to welcome its next owners. Schedule your private showing today!
- Listing Status:
- Active
- Data Last Updated:
- August 6, 2026 at 2:22AM
- Listing Office:
- Sage Sotheby's Realty : (405) 748-0405
- Listing Agent:
- Emoly Walters : (405) 640-8923
- MLS ID:
- 1239812

- General: Patio-CoveredPorch
- Style: ContemporaryOther
- Roofing: Composition
- General: Brick & FrameOneConventional
- HOA Amenities: Common Area MaintenancePool560.0
- Originating MLS: mlsok
- School District: Edmond
- County: Oklahoma
- Zoning: 1516NW176th73012
- Fencing: Wood
- Utilities: Cable AvailableElectricity AvailableNatural Gas AvailableHigh Speed InternetPublic
- Source: mlsok
This listing courtesy of Emoly Walters , Sage Sotheby's Realty
Monthly Payment
- Principal & Interest $
- Property Taxes $
- Home Insurance $
- VA Funding Fee $

 New - 1 day ago