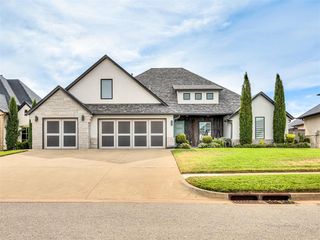
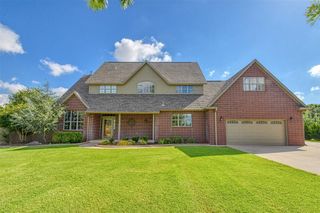
15901 Windrush Place, Edmond, OK 73013
- 4 beds |
- 4 baths |
- 3,580 sqft
 Single-Family Home
  Built in 2020
  0.38acre lot
 3 car garage
  $173/sqft
  Listed 22 days ago
Property Description
Welcome to Stillmeadows! Enjoy exceptional community amenities, including a pool, playground & soccer field, in this beautifully maintained, move-in-ready home built in 2020. Designed for both everyday living & entertaining, the home features an oversized backyard with a spacious covered patio complete with a cathedral ceiling, built-in grill & refrigerator perfect for hosting family & friends. Inside, you'll find an open-concept floor plan with wood-look tile flooring throughout the entry, main living areas, study, kitchen, utility room, and primary suite. The inviting family room showcases a soaring cathedral ceiling, ceiling fan, and a cozy gas-log fireplace. The thoughtfully designed split floor plan offers 3 bedrooms on the main level. The secondary bedrooms each include ceiling fans and walk-in closets and are connected by a Jack-and-Jill bathroom featuring a tub, while each bedroom enjoys its own private vanity. A dedicated study with glass doors provides an ideal work-from-home space or private office. The chef's kitchen is equipped with stainless steel appliances, a 5-burner gas cooktop, double ovens, a large marble island with breakfast bar & a spacious walk-in pantry. The oversized primary suite offers a relaxing sitting area, bay window, double crown molding, ceiling fan, and an impressive walk-in closet with a center island and direct access to the utility room. The luxurious primary bath features a marble vanity, double sinks, a freestanding soaking tub, a large walk-in shower, and abundant storage. Upstairs, you'll find a versatile bonus room along with a private fourth bedroom featuring a full bathroom with a marble vanity, tub, and large walk-in closetideal for guests, teens, or multi-generational living. Additional highlights include a generously sized utility room with space for an extra refrigerator or freezer, an in-ground sprinkler system, security system, Oklahoma City utilities & access to the highly sought-after Deer Creek School District.
- Listing Status:
- Pending
- Data Last Updated:
- August 6, 2026 at 1:22AM
- Listing Office:
- RE/MAX Preferred : (405) 751-4848
- Listing Agent:
- Norma Cokeley : (405) 630-7696
- MLS ID:
- 1238986

- General: Ceiling Fan(s)Paint WoodworkStained WoodWindow Treatments
- Rooms: Inside Utility
- Appliances: DishwasherDisposalMicrowave
- Flooring: CarpetTile
- A/C: Zoned
- Heating: Zoned
- Fireplace: Gas LogFireplaces: 1
- General: Patio-CoveredCovered PorchOutdoor Grill
- Style: Traditional
- Roofing: Heavy Comp
- General: BrickOne and one-halfSlab
- HOA Amenities: GreenbeltPool625.0
- Originating MLS: mlsok
- School District: Deer Creek
- County: Oklahoma
- Zoning: 15901NONEWindrush73013
- Fencing: Wood
- Utilities: Cable AvailableElectricity AvailableNatural Gas AvailablePublic
- Source: mlsok
This listing courtesy of Norma Cokeley , RE/MAX Preferred
Monthly Payment
- Principal & Interest $
- Property Taxes $
- Home Insurance $
- VA Funding Fee $

 New - 21 hours ago