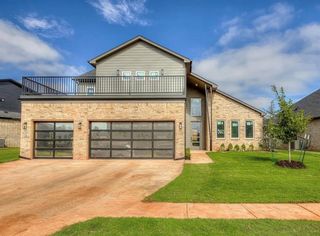
1813 NW 193rd Circle, Edmond, OK 73012
- 4 beds |
- 3 baths |
- 2,723 sqft
 Single-Family Home
  Built in 2010
  10,202sqft lot
 3 car garage
  $196/sqft
  Listed 7 days ago
Property Description
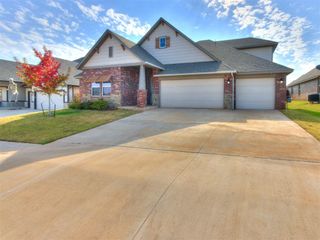
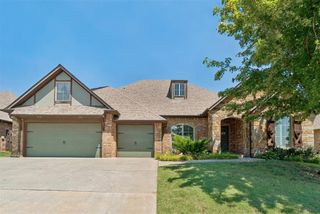
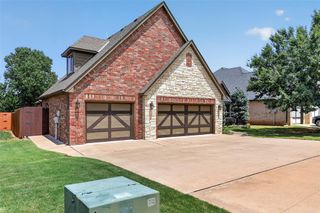
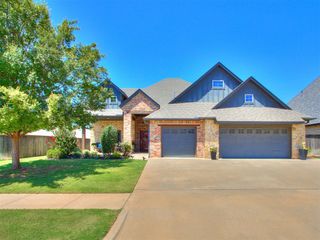
Welcome to this stunning luxury home with a pool in the highly sought-after Edmond School District. Located in one of Edmond’s most desirable neighborhoods, this beautifully maintained home offers exceptional curb appeal, mature landscaping, and an open-concept floor plan designed for comfortable living and entertaining. Inside, you’ll find soaring ceilings, hardwood floors, a private office with custom built-ins, formal dining, and spacious living areas that flow into the chef’s kitchen featuring granite countertops, a center island, walk-in pantry, abundant cabinetry, and an oversized breakfast bar overlooking the living room with a beautiful stone fireplace. The spacious primary suite includes dual vanities, a soaking tub, tiled walk-in shower, and a large walk-in closet. A private mother-in-law suite with its own updated bathroom and walk-in closet provides the perfect space for guests or multigenerational living, while the secondary bedrooms are generously sized. Step outside to your own backyard oasis complete with a custom swimming pool, outdoor kitchen, covered patio, and multiple entertaining areas. Recent updates include the HVAC system, tankless water heater, fresh interior paint, new flooring, new carpet, storm shelter, and a Class 4 impact-resistant roof just over one year old, offering added peace of mind and potential insurance savings. Conveniently located near top-rated Edmond schools, shopping, dining, walking trails, a playground, basketball court, and major highways, this move-in-ready luxury home truly has it all.
- Listing Status:
- Active
- Data Last Updated:
- August 6, 2026 at 2:22AM
- Listing Office:
- Bailee & Co. Real Estate : (405) 982-0909
- Listing Agent:
- Skylar Petry : (405) 204-9004
- MLS ID:
- 1241544

- General: Covered DeckPatio-CoveredCovered PorchOutdoor KitchenRain Gutters
- Style: Traditional
- Pool: CabanaGuniteOutdoor PoolWaterfall
- Roofing: Composition
- General: Brick & FrameStoneOneSlab
- HOA Amenities: Common Area Maintenance250.0
- Originating MLS: mlsok
- School District: Edmond
- County: Oklahoma
- Zoning: 1813NW193rd73012
- Fencing: Wood
- Utilities: Cable AvailableElectricity AvailableNatural Gas AvailableHigh Speed Internet
- Source: mlsok
This listing courtesy of Skylar Petry , Bailee & Co. Real Estate
Monthly Payment
- Principal & Interest $
- Property Taxes $
- Home Insurance $
- VA Funding Fee $

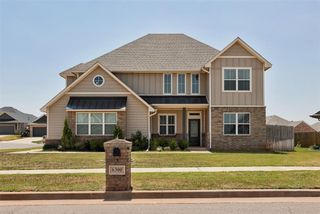
 New - 1 day ago