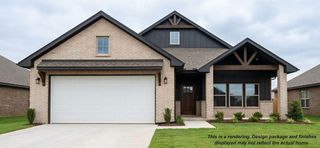
3500 Sardinia Way, Edmond, OK 73034
- 3 beds |
- 3 baths |
- 2,025 sqft
 Single-Family Home
  Built in 2026
  8,712sqft lot
 3 car garage
  $280/sqft
  Listed 12 days ago
Property Description
Welcome to a modern French Country home where timeless European influence meets clean, contemporary design in Cross Timbers. From the moment you step inside, architectural details set the tone—graceful arches, curved halls, and timeless finishes that create warmth and character throughout the home. The kitchen balances style and function, with charming green cabinetry anchored by a sculptural stucco vent hood. Nearby you'll find a swinging pantry door that adds both convenience and a touch of nostalgia. The hallway pocket office offers a quiet space for work, planning, or study, tucked neatly into the flow of the home. A powder bath for guests is graced with ornate wallpaper and a stone with a waterfall edge. The primary suite features dual sinks and beautiful brick paver flooring that brings texture and Old World character to the space. Two additional bedrooms and a shared moody blue bathroom complete the home. With classic Tudor elements woven throughout and a layout designed for modern living, this home offers the perfect balance of tradition and comfort.
- Listing Status:
- Active
- Data Last Updated:
- August 6, 2026 at 2:22AM
- Listing Office:
- Sage Sotheby's Realty : (405) 748-0405
- Listing Agent:
- Jenna Harper : (405) 465-6566
- MLS ID:
- 1240943

- General: Patio-CoveredCovered PorchRain Gutters
- Style: Traditional
- Roofing: Composition
- General: Brick & FrameOneSlab
- HOA Amenities: Gated EntryCommon Area MaintenancePoolRecreation Facility2424.0
- Originating MLS: mlsok
- School District: Edmond
- County: Oklahoma
- Zoning: 3500NONESardinia73034
- Fencing: Wood
- Utilities: Public
- Source: mlsok
This listing courtesy of Jenna Harper , Sage Sotheby's Realty
Monthly Payment
- Principal & Interest $
- Property Taxes $
- Home Insurance $
- VA Funding Fee $

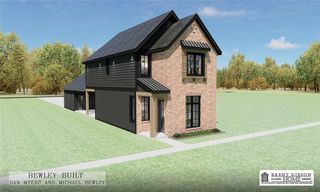
 New - 1 day ago