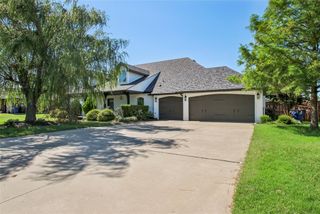
4104 Prairie Falcon Point, Edmond, OK 73034
- 3 beds |
- 3 baths |
- 3,337 sqft
 Single-Family Home
  Built in 2008
  0.69acre lot
 2 car garage
  $142/sqft
  Listed 4 months ago
Property Description
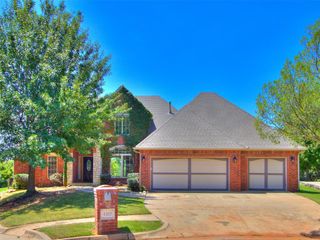
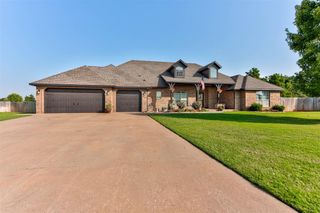
Rare opportunity in Edmond to own a custom home on .69 acres with a private gated driveway off Sooner Road and a fully heated and cooled flex space connected directly to the home. Offering 3,337 square feet, this 3-bedroom, 2.1-bath home blends custom craftsmanship, flexible living, and beautiful outdoor space just minutes from I-35. The open living, kitchen, and dining area creates a spacious, light-filled setting ideal for everyday living or entertaining. Custom knotty alder cabinetry built on site, exotic granite countertops, crown molding, and detailed millwork add warmth and character throughout. One of the home’s most distinctive features is the attached, climate-controlled flex space just off the kitchen. Currently used as a hobby room, it offers endless possibilities for a game room, home gym, creative studio, workshop, second living area, or home business. The kitchen includes abundant custom cabinetry, pull-out spice racks, swing-out pantry storage, heavy-duty drawer slides, and illuminated glass display cabinets. Architectural details include a dramatic glass staircase, elegant glass and metal chandelier with electric lift, and energy-efficient top-down/bottom-up cellular shades. Outdoor living features a wraparound covered porch, mature trees, blue hackett slate walkway, fire pit area, well for outdoor watering, metal storage shed, and reinforced concrete driveways and walkways. Please note: gated driveway access is off Sooner Road. GPS may direct to Prairie Falcon. A rare Edmond property offering acreage, privacy, and flexible living space not often found together.
- Listing Status:
- Active
- Data Last Updated:
- August 6, 2026 at 4:23AM
- Listing Office:
- ERA Courtyard Real Estate : 405-720-7400
- Listing Agent:
- Jennifer Miracle : 405-650-6003
- MLS ID:
- 1219012

- General: Patio-CoveredCovered Porch
- Style: Traditional
- Roofing: Composition
- General: Brick & FrameTwoSlab
- HOA Amenities: Common Area Maintenance319.0
- Originating MLS: mlsok
- School District: Guthrie
- County: Logan
- Zoning: 4104NONEPrairieFalcon73034
- Source: mlsok
This listing courtesy of Jennifer Miracle , ERA Courtyard Real Estate
Monthly Payment
- Principal & Interest $
- Property Taxes $
- Home Insurance $
- VA Funding Fee $

 New - 1 day ago