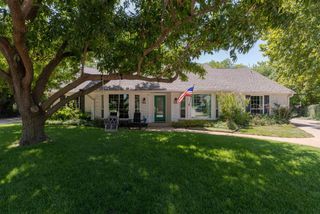
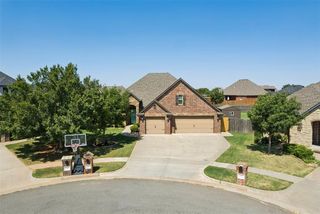
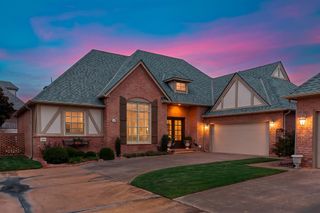
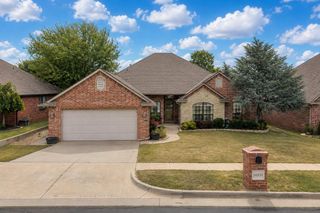
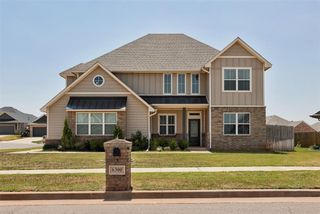
4304 NW 155th Place, Edmond, OK 73013
- 3 beds |
- 2 baths |
- 2,208 sqft
 Single-Family Home
  Built in 2020
  0.28acre lot
 3 car garage
  $181/sqft
  Listed 1 day ago
Property Description
This home is PRISTINE and ready to welcome its new owners. Space, style and an incredible backyard — this one truly has it all! This beautifully designed upgraded three bedroom, 2 bath, formal dining, flex room home sits on a large cul-de-sac lot and offers a floorplan that is both functional and beautiful. All conveniently located on one level. Step inside and see the stunning coffered high ceiling, fabulous crown molding and gorgeous wood look tile throughout. The open concept design welcomes you with warm tones, high end finishes, and effortless flow between the formal dining, living and kitchen areas. Perfect flow for a gathering spot or entertaining. A chef’s dream kitchen boasts a large island, quartz counters, and stainless appliances, seamlessly connecting to the inviting living room centered around a cozy fireplace. The kitchen features a beautiful island for seating, separate eating area, pantry and lighting in the upper cabinets. The primary suite offers a peaceful escape with boxed ceiling feature, a spa-like bathroom with dual vanities, shower & tub and a massive walk-in closet that offers incredible storage and perfect accessibility to the laundry room. There are two additional generously sized secondary bedrooms. The fantastic flex space is perfect for an office, den or playroom. The expansive backyard yard is built for outdoor entertaining or to be your own private backyard oasis. Covered patio features an outdoor fireplace and cable hookup. Plantation shutters throughout. Storm shelter. Sprinkler system. Smart Home Technology, Rinnai Tankless Heater, R-44 insulation. Three car garage. Neighborhood park. Deer Creek Schools. Centrally located near shopping, dining, medical and the turnpike. This home blends style, function and tranquility. This home is truly a move in ready home. Schedule your showing today.
- Listing Status:
- Active
- Data Last Updated:
- August 6, 2026 at 1:22AM
- Listing Office:
- McGraw REALTORS (BO) : (405) 348-4422
- Listing Agent:
- Tammy Ryan : (405) 226-5758
- MLS ID:
- 1242637

- General: Patio-CoveredFire PitPatio - Open
- Style: Craftsman
- Roofing: Composition
- General: Brick & FrameOneSlab
- HOA Amenities: GreenbeltCommon Area Maintenance400.0
- Originating MLS: mlsok
- School District: Deer Creek
- County: Oklahoma
- Zoning: 4304NW155th73013
- Fencing: Wood
- Utilities: Cable AvailableElectricity AvailableNatural Gas AvailableHigh Speed InternetPublic
- Source: mlsok
This listing courtesy of Tammy Ryan , McGraw REALTORS (BO)
Monthly Payment
- Principal & Interest $
- Property Taxes $
- Home Insurance $
- VA Funding Fee $

 New - 1 day ago