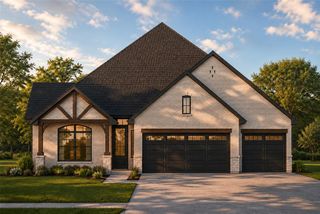
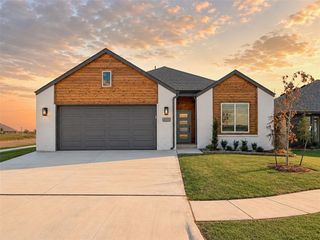
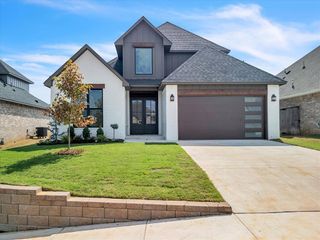
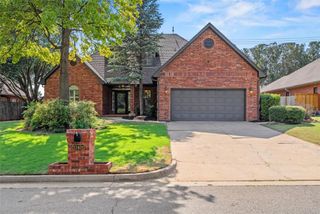
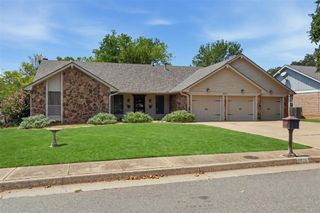
4932 Sand Lily Lane, Edmond, OK 73034
- 4 beds |
- 3 baths |
- 2,126 sqft
 Single-Family Home
  Built in 2026
  6,970sqft lot
 2 car garage
  $205/sqft
  Listed 2 months ago
Property Description
Located on a desirable corner lot in Danforth Crossing and within the highly sought-after Edmond School District, this beautifully designed Boston floor plan offers the perfect blend of style, functionality, and long-term comfort. With 4 bedrooms, 3 bathrooms, and a flexible fourth bedroom that can serve as a home office or study, this home is designed to fit the way you live. The open-concept living, dining, and kitchen areas create an inviting space for everyday living and entertaining. The chef-inspired kitchen features a large island with seating, a spacious walk-in pantry, convenient pull-out drawers, designer lighting, and a dedicated messy kitchen to keep the main space clean and organized. The living room is filled with natural light and centered around a cozy fireplace, with large windows overlooking the covered back patio. Privately located at the rear of the home, the luxurious primary suite offers a spa-like retreat with a soaking tub, oversized tiled shower, and a massive walk-in closet. Additional highlights include extra garage storage, a tankless water heater, smart home features, sprinkler system, and advanced air filtration for healthier indoor living. Built for superior comfort, efficiency, and durability, this home features 2x6 exterior walls, spray foam insulation, high-performance windows, ENERGY STAR® appliances, a professionally engineered HVAC system, water and moisture protection, and a post-tension foundation. Enjoy quieter living, lower utility costs, and the peace of mind that comes with a better-built home.
- Listing Status:
- Pending
- Data Last Updated:
- August 7, 2026 at 7:21AM
- Listing Office:
- Sherry L Baldwin : (405) 415-5533
- Listing Agent:
- Sherry Baldwin : (405) 415-5533
- MLS ID:
- 1232396

- General: Ceiling Fan(s)Combo WoodworkLaundry Room
- Rooms: Inside Utility
- Appliances: DishwasherDisposalMicrowaveWater Heater
- Flooring: CarpetWood
- A/C: Central Elec
- Heating: Gas
- Fireplace: Gas LogFireplaces: 1
- General: Patio-CoveredCovered Porch
- Style: ModernTraditional
- Roofing: Composition
- General: BrickOnePost Tension
- HOA Amenities: Common Area Maintenance250.0
- Originating MLS: mlsok
- School District: Edmond
- County: Oklahoma
- Zoning: 4932NONESandLily73034
- Fencing: Wood
- Utilities: Cable AvailableElectricity AvailableNatural Gas AvailableHigh Speed Internet
- Source: mlsok
This listing courtesy of Sherry Baldwin , Sherry L Baldwin
Monthly Payment
- Principal & Interest $
- Property Taxes $
- Home Insurance $
- VA Funding Fee $

 New - 1 day ago