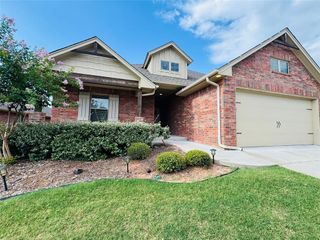
505 NW 197th Street, Edmond, OK 73012
- 3 beds |
- 3 baths |
- 2,185 sqft
 Single-Family Home
  Built in 2017
  7,802sqft lot
 3 car garage
  $181/sqft
  Listed 7 days ago
Property Description
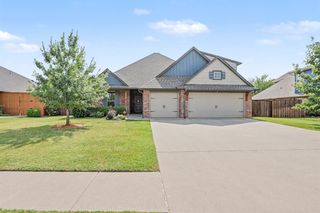
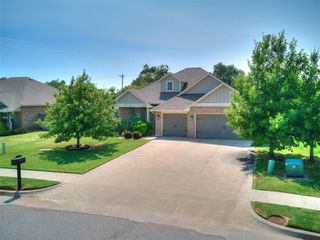
Welcome home to this beautifully maintained 3-bed, 2.5-bath home with a dedicated study, desirable split floor plan, and a 3-car tandem garage. From the inviting front porch to the thoughtful interior upgrades, every detail has been designed for comfortable living. Wood-look tile flows throughout the main living areas, hallways, and study, creating a cohesive look that's both stylish and easy to maintain, while beautiful new carpet adds warmth to all three bedrooms. The spacious living room features a cozy fireplace with a detailed wood mantel, perfect for relaxing or entertaining. The kitchen is a chef's delight with a center island featuring new quartzite countertops (2025) and bar seating, under-cabinet lighting, a pot filler, new sink and dishwasher (2025), and an abundance of cabinetry. The adjoining dining area provides plenty of space for family meals and entertaining guests. Additional guest bath and a functional drop zone with hooks and storage are conveniently located. Retreat to the serene primary suite featuring soothing colors and a spa-inspired bath with double sinks, a seated vanity area, Whirlpool tub, separate walk-in shower, plenty of storage, and an impressive walk-in closet with a built-in dresser, three levels of hanging space, and direct access to the laundry room. The laundry room offers generous storage, built in drying rack, and sink. Two spacious secondary bedrooms share a Jack-and-Jill bath, each with its own private vanity and sink. Enjoy outdoor living on the large covered back patio featuring remote-controlled sun/privacy screens. Additional updates include a new water softener and water heater (2025). A sprinkler system keeps the lawn looking great. Located in the sought-after Stonebriar addition, residents enjoy an active lifestyle with a neighborhood pool, clubhouse, playground, fishing pond, greenspaces, and walking trails, all within the highly acclaimed Edmond North High School district.
- Listing Status:
- Active
- Data Last Updated:
- August 6, 2026 at 2:22AM
- Listing Office:
- Modern Abode Realty : (405) 657-2525
- Listing Agent:
- Shelley Cantrell : (405) 471-9893
- MLS ID:
- 1240410

- General: Patio-CoveredCovered PorchRain Gutters
- Style: DallasTraditional
- Roofing: Composition
- General: Brick & FrameOneSlab
- HOA Amenities: GreenbeltCommon Area MaintenancePool385.0
- Originating MLS: mlsok
- School District: Edmond
- County: Oklahoma
- Zoning: 505NW197th73012
- Fencing: Wood
- Utilities: Cable AvailableElectricity AvailableNatural Gas AvailableHigh Speed InternetPublic
- Source: mlsok
This listing courtesy of Shelley Cantrell , Modern Abode Realty
Monthly Payment
- Principal & Interest $
- Property Taxes $
- Home Insurance $
- VA Funding Fee $

 New - 22 hours ago