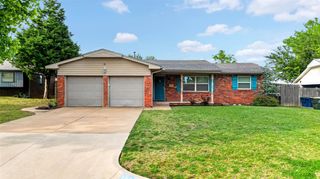
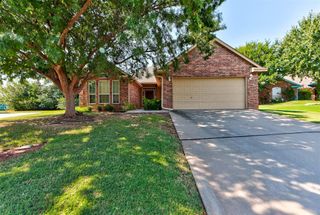
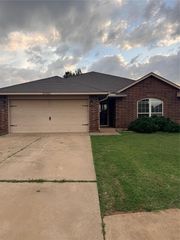
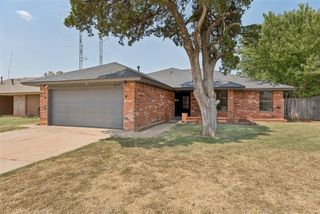
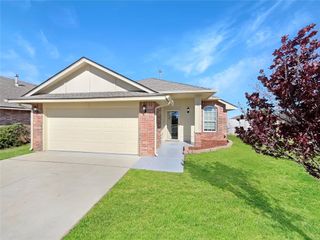
541 NW 169th Street, Edmond, OK 73012
- 4 beds |
- 2 baths |
- 1,556 sqft
 Single-Family Home
  Built in 1986
  10,119sqft lot
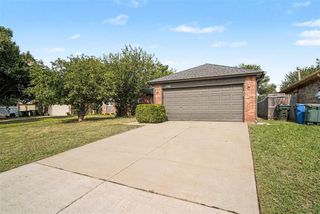
 2 car garage
  $157/sqft
  Listed 9 days ago
Property Description
This light-filled & beautifully updated residence in the heart of Edmond features soaring ceilings, timeless finishes, & an inviting open layout that creates the perfect blend of comfort & style. The spacious living room is the heart of the home w/ updated flooring that flows throughout the home, a classic gas fireplace that adds warmth & character, w/ an open design that makes entertaining effortless. The adjoining dining room is bathed in natural light from an oversized bay window overlooking the lush backyard & offers direct access to the patio, extending your living space. Just beyond, the beautifully updated kitchen is designed w/ both function & style in mind, featuring granite countertops, a timeless subway tile backsplash, stainless steel appliances (new gas range), a built-in microwave, abundant upper & lower cabinetry, bar-top seating for casual dining or gathering with guests, a deep basin sink & a Bosch stainless steel dishwasher that makes cleanup a breeze. Privately situated on its own side of the home, the spacious primary suite offers a peaceful retreat w/ soaring ceilings, abundant natural light, & plenty of room to unwind. The en-suite bathroom boasts dual walk-in closets, a spacious shower, private water closet & a double vanity topped w/ granite countertops, creating a timeless & functional space. 3 generously sized secondary bedrooms feature updated flooring, high ceilings, spacious closets & sizable windows that fill each room w/ natural light. The 4th bedroom offers exceptional flexibility, making it ideal as a nursery, guest room, or home office to fit your lifestyle. The secondary bathroom has been tastefully updated w/ a spacious vanity, modern lighting, updated flooring & timeless cabinetry. Outside, the backyard offers endless opportunities to relax & entertain, complete w/a spacious patio perfect for hosting family & friends or enjoying peaceful evenings in your own private outdoor retreat. Class 4 Shingle and NEW Lennox HVAC system!
- Listing Status:
- Pending
- Data Last Updated:
- August 6, 2026 at 2:22AM
- Listing Office:
- Keller Williams Central OK : (405) 330-2626
- Listing Agent:
- Andrew Foshee : (405) 330-2777
- MLS ID:
- 1241207

- General: Ceiling Fan(s)Laundry RoomPaint WoodworkWindow Treatments
- Rooms: Inside UtilityOfficeOptional Bedroom
- Appliances: DishwasherDisposalMicrowaveWater Heater
- Flooring: LaminateTile
- A/C: Central Elec
- Heating: Gas
- Fireplace: Gas LogFireplaces: 1
- General: Covered PorchPatio - OpenRain Gutters
- Style: Traditional
- Roofing: Composition
- General: BrickBrick & FrameOneSlab
- HOA Amenities: Common Area Maintenance100.0
- Originating MLS: mlsok
- School District: Edmond
- County: Oklahoma
- Zoning: 541NW169th73012
- Fencing: Wood
- Utilities: Electricity AvailableNatural Gas AvailableHigh Speed InternetPublic
- Source: mlsok
This listing courtesy of Andrew Foshee , Keller Williams Central OK
Monthly Payment
- Principal & Interest $
- Property Taxes $
- Home Insurance $
- VA Funding Fee $

 New - 22 hours ago