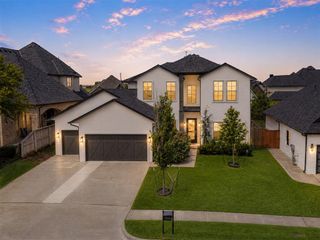
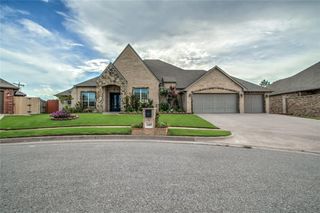
6205 NW 154th Circle, Edmond, OK 73013
- 4 beds |
- 4 baths |
- 3,451 sqft
 Single-Family Home
  Built in 2022
  0.28acre lot
 3 car garage
  $243/sqft
  Listed 1 month ago
Property Description
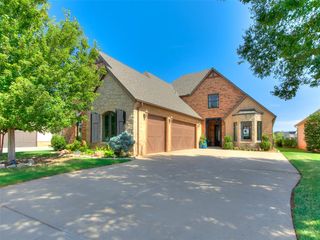
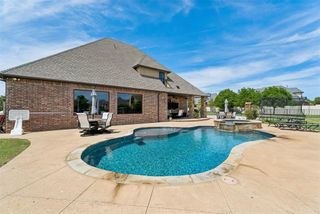
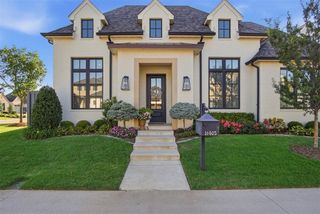
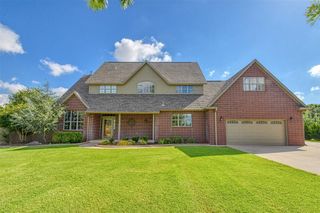
This exceptional home is an unforgettable blend of luxury, lifestyle, and resort-inspired living. From the moment you step inside, it makes a statement with designer lighting, natural light, and a stunning wall of windows and sliding doors framing the backyard like a private retreat. The outdoor living experience is spectacular. Designed to feel like a private resort, this backyard is perfect for effortless entertaining. The heated pool can be enjoyed year-round and is enhanced by a waterfall feature, spa, and low-maintenance turf surrounding the pool area. Practice your short game on the putting green, gather on the expansive patio, or entertain with ease beneath the pergola with a built-in grill and outdoor refrigerator. Whether it is a summer pool party, a cozy evening by the spa, or a casual night grilling outdoors, this outdoor oasis delivers the kind of lifestyle people dream about. Inside, the true chef’s kitchen is a showstopper with a 42-inch commercial range, oversized island, dreamy pantry, gorgeous countertops, abundant counter and cabinet space, and thoughtful storage throughout. A dedicated wet bar with an additional dishwasher creates the perfect entertaining moment, while the open living spaces flow seamlessly outdoors for a show-stopping indoor-outdoor experience. Tucked at the back of the home, the primary suite offers a serene escape with a spa-inspired ensuite bath featuring a soaking tub, separate shower, and an expansive walk-in closet. Upstairs, a spacious and flexible space allows for four additional bedrooms or three bedrooms plus a bonus room, along with a full bath and powder bath. The 3-car garage is enhanced with an epoxy floor for easy everyday living. Nestled on a quiet cul-de-sac on one of the largest lots in Deer Creek Village and located within the highly sought-after Deer Creek School District, this remarkable home is designed to impress and be remembered.—welcome home!
- Listing Status:
- Pending
- Data Last Updated:
- August 6, 2026 at 4:23AM
- Listing Office:
- Cadence Real Estate : (405) 633-2661
- Listing Agent:
- Kathryn Thompson : (405) 313-8239
- MLS ID:
- 1237798

- General: Laundry Room
- Rooms: Inside Utility
- Appliances: DishwasherDisposalMicrowaveRefrigerator
- Flooring: CarpetTile
- A/C: Central Elec
- Heating: Gas
- Fireplace: InsertFireplaces: 1
- General: Patio-CoveredCovered Porch
- Style: Modern
- Pool: GuniteHeatedOutdoor PoolPool/Spa ComboWaterfall
- Roofing: Composition
- General: Brick & FrameTwoSlab
- HOA Amenities: GreenbeltPoolRecreation Facility
- Originating MLS: mlsok
- School District: Deer Creek
- County: Oklahoma
- Zoning: 6205NW154th73013
- Utilities: Electricity AvailableNatural Gas AvailableHigh Speed InternetPublic
- Source: mlsok
This listing courtesy of Kathryn Thompson , Cadence Real Estate
Monthly Payment
- Principal & Interest $
- Property Taxes $
- Home Insurance $
- VA Funding Fee $