7416 NE 116th Street, Edmond, OK 73013
- 4 beds |
- 6 baths |
- 3,908 sqft
 Single-Family Home
  Built in 2011
  1.13acre lot
 3 car garage
  $230/sqft
  Listed 3 months ago
Property Description
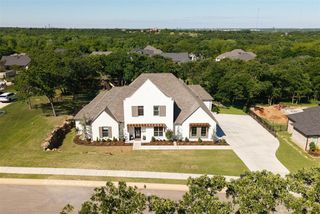
PRICE REDUCED TO $899,900!!!! Welcome home to this exquisite house situated on over an acre lot in the exclusive gated community of Shadow Ridge. Meticulously maintained, every inch of this residence has been curated for the modern lifestyle. The captivating foyer opens to soaring ceilings and an expansive floor plan designed for seamless entertaining. The gourmet kitchen is a chef’s dream, featuring commercial-grade appliances, floor-to-ceiling cabinetry, a massive walk-in pantry, a brand-new dishwasher, and microwave (2026). Retreat to the massive primary suite, supported by a dedicated new HVAC system (2022). Each of the three secondary bedrooms comes with its own full bath. A dedicated study provides the perfect space for a home office. Upstairs, the private theater room—complete with projector and AV system—provides the ultimate cinematic experience. Your private backyard oasis is built for Oklahoma summers, featuring an expansive covered patio with a dedicated outdoor TV and a professional in-ground basketball hoop on a spacious driveway. Additional features include a full-house water softener, RO system, backup generator, and a walk-in storm shelter in the garage. Enjoy neighborhood amenities including a private lake, walking trails, and a clubhouse with a gym. Award-winning Oakdale Schools. CALL FOR AN APPOINTMENT TODAY TO SEE THIS SPECTACULAR HOME! Note: Negotiable items include the Tonal Intelligent Home Gym (2024), and the signature circular bar in the cocktail/sitting area.
- Listing Status:
- Active
- Data Last Updated:
- August 5, 2026 at 11:21PM
- Listing Office:
- Metro First Realty : 405-242-4004
- Listing Agent:
- Bobby Daniel : 405-834-5123
- MLS ID:
- 1227583

- General: Patio-Covered
- Style: Traditional
- Roofing: Heavy Comp
- General: Brick & FrameOne and one-halfSlab
- HOA Amenities: Gated EntryGreenbeltCommon Area MaintenanceRecreation Facility960.0
- Originating MLS: mlsok
- School District: Oakdale
- County: Oklahoma
- Zoning: 7416NE116th73013
- Fencing: Metal
- Utilities: Aerobic SystemElectricity AvailableNatural Gas AvailablePublicPrivate Well Available
- Source: mlsok
This listing courtesy of Bobby Daniel , Metro First Realty
Monthly Payment
- Principal & Interest $
- Property Taxes $
- Home Insurance $
- VA Funding Fee $