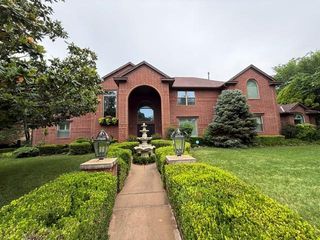
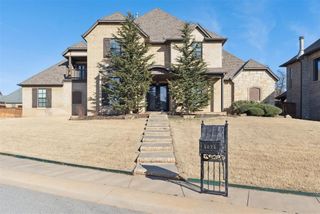
800 Shadow Wood Drive, Edmond, OK 73034
- 4 beds |
- 5 baths |
- 4,101 sqft
 Single-Family Home
  Built in 2002
  0.29acre lot
 3 car garage
  $177/sqft
  Listed 2 months ago
Property Description
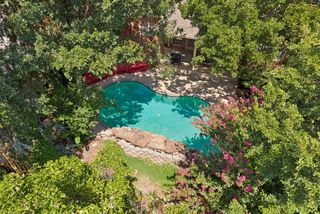
Experience luxury living in one of Edmond's most sought-after gated communities - 4 bedrooms, a dedicated study, and two living spaces on the main level, plus an oversized bonus room upstairs. Expansive floor-to-ceiling windows fill the home with natural light, highlighting soaring vaulted ceilings with rich wood beams, gorgeous hand-scraped hardwood floors, travertine tile, and a dramatic floor-to-ceiling brick fireplace. The chef's kitchen is truly the heart of the home, featuring a massive marble island, granite countertops, commercial-grade 5-burner gas cooktop, double ovens, abundant cabinetry, and an incredible walk-in pantry. The spacious primary suite offers a relaxing retreat with a 6-foot jetted tub, oversized custom walk-in closet with built-ins, and a spa-inspired bath. Just off the suite, the study with French doors and built-ins provides the flexibility for a home office, nursery, library, or sitting room. A guest suite enjoys its own en-suite bath, while two additional bedrooms share a beautifully appointed bath. Every bedroom includes a walk-in closet. Upstairs, the oversized bonus room is ready for movie nights, game days, or entertaining, complete with a wet bar, built-ins, & a convenient half bath. Step outside to a peaceful backyard setting with mature landscaping and established trees, creating a beautiful backdrop for relaxing. Additional highlights include abundant storage, three-zone HVAC, solid-core doors, a storm shelter, sprinkler system, reverse osmosis water filtration system, and numerous quality upgrades throughout. This is a rare opportunity to own an exceptional home in one of Edmond's premier gated neighborhoods.
- Listing Status:
- Active
- Data Last Updated:
- August 7, 2026 at 7:21AM
- Listing Office:
- Keller Williams Central OK : (405) 330-2626
- Listing Agent:
- Terra Myers : (405) 474-4242
- MLS ID:
- 1231460

- General: Patio-CoveredCovered PorchPatio - OpenRain Gutters
- Style: Traditional
- Roofing: Heavy Comp
- General: BrickStoneOneSlab
- HOA Amenities: Gated EntryGreenbelt1200.0
- Originating MLS: mlsok
- School District: Edmond
- County: Oklahoma
- Zoning: 800NONEShadowWood73034
- Utilities: Cable AvailableElectricity AvailableNatural Gas AvailablePublic
- Source: mlsok
This listing courtesy of Terra Myers , Keller Williams Central OK
Monthly Payment
- Principal & Interest $
- Property Taxes $
- Home Insurance $
- VA Funding Fee $

 New - 1 day ago