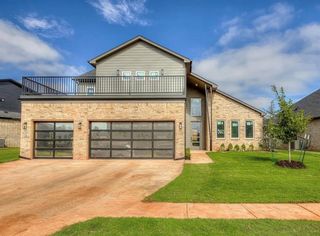
808 Glenridge Drive, Edmond, OK 73013
- 4 beds |
- 3 baths |
- 3,518 sqft
 Single-Family Home
  Built in 1983
  0.35acre lot
 4 car garage
  $153/sqft
  Listed 1 month ago
Property Description
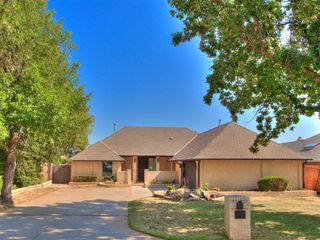
Rare 4-car garage/shop in coveted Edmond Schools! Located in desirable Glen Eagle Estates, this character-filled Edmond home offers an attached 2-car garage plus a detached 2-car garage/workshop, creating a rare 4-car setup with endless possibilities for car enthusiasts, hobbyists, storage, a home gym, workshop, or additional workspace. A solar-powered remote driveway gate adds both convenience and privacy. Step outside and discover a backyard designed to be enjoyed year-round. Relax under the custom pergola, soak in the hot tub, gather around the fire pit, tend to the greenhouse and gardens, or simply enjoy the mature landscaping, outdoor lighting, and expansive outdoor living space. The oversized backyard also offers plenty of room to build your dream pool while still preserving the incredible patio, entertaining spaces, and backyard amenities that make this home so special. Inside, the flexible floor plan offers multiple living and gathering spaces, including a spacious living room, formal dining room, and Florida room just off the kitchen. The large 4th bedroom creates an ideal opportunity for an in-law suite, guest retreat, second primary-style setup, workout room, or private living area. An additional versatile room provides the flexibility for a craft room, dedicated study, playroom, workout space, or even a 5th bedroom if desired. The kitchen features granite countertops, tile backsplash, large island, farmhouse sink, double ovens, and a KitchenAid downdraft stove. Major investments have already been made for peace of mind, including a new roof, new electrical panel, whole-home surge protector, and new furnace. ***** Seller offering $5,000 toward buyer's closing costs or other allowable options. Ask about an additional lender credit of up to $2,500 with the preferred lender.*****
- Listing Status:
- Active
- Data Last Updated:
- August 7, 2026 at 7:21AM
- Listing Office:
- Cultivate Real Estate : (405) 230-5525
- Listing Agent:
- Alyssa McDowell : (405) 229-1734
- MLS ID:
- 1235235

- General: Patio-CoveredGreenhouseSpa/Hot TubOutbuildingsWorkshop
- Style: Ranch
- Roofing: Shingle
- General: Brick & FrameOneSlab
- HOA Amenities: Common Area Maintenance200.0
- Originating MLS: mlsok
- School District: Edmond
- County: Oklahoma
- Zoning: 808NONEGlenridge73013
- Fencing: Wood
- Utilities: Public
- Source: mlsok
This listing courtesy of Alyssa McDowell , Cultivate Real Estate
Monthly Payment
- Principal & Interest $
- Property Taxes $
- Home Insurance $
- VA Funding Fee $

 New - 1 day ago