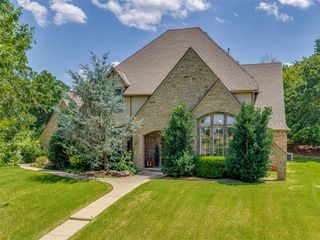
908 Peony Place, Edmond, OK 73034
- 5 beds |
- 4 baths |
- 3,350 sqft
 Single-Family Home
  Built in 2026
  8,712sqft lot
 3 car garage
  $188/sqft
  Listed 7 months ago
Property Description
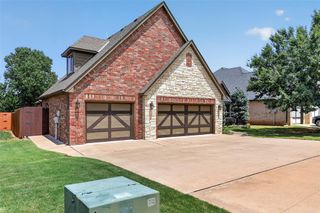
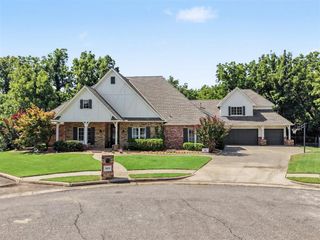
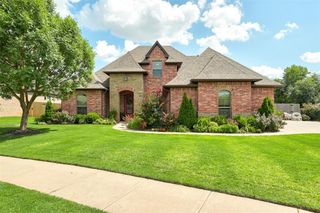
This Poppey Bonus Room 5 Bedroom floor plan includes 3,700 Sqft of total living space, which includes 3,350 Sqft of indoor living and 350 Sqft of outdoor living. This home offers 5 bedrooms, 3 full baths, a powder room, a bonus room, a study, a utility room featuring a utility sink, 2 dining areas, an 8' custom-built door, and a 3-car garage with carriage doors and an in-ground storm shelter installed. The great room presents a breathtaking coffered ceiling with crown molding and a ceiling fan, wood-look tile, large windows, rocker switches and eggshell paint throughout, and Cat6 wiring. The high-end kitchen supports 3 CM countertops, well-crafted cabinets to the ceiling with glass and lights in the uppers, under cabinet lighting, and cabinet hardware installed throughout, soft-close doors and drawers, stainless steel appliances, a 5-burner cooktop, double ovens, a center island with a trash can pullout, gleaming tile backsplash, a separate corner pantry, and stunning pendant lighting. We also included a 3-panel sliding door with a 4’ back patio extension at the breakfast nook. The primary suite boasts a sloped ceiling with a fan, windows, Cat6 wiring, and our cozy carpet finish. The spa-like primary bath features separate vanities with framed mirrors, 3 CM countertops, a private water closet, a free-standing tub, a European walk-in shower, modern tile flooring, and a HUGE walk-in closet. Secondary bedrooms feature ceiling fans, windows, sizeable closets, and carpeted flooring. The covered outdoor living area includes a wood-burning fireplace, a TV hook up, and a gas line. Other amenities include our healthy home technology, a tankless water heater, a whole home air filtration system, R-44 insulation, and so much more.
- Listing Status:
- Pending
- Data Last Updated:
- August 6, 2026 at 3:23AM
- Listing Office:
- Premium Prop, LLC : 405-639-4663
- Listing Agent:
- Zachary Holland : 405-639-4663
- MLS ID:
- 1208318

- General: Ceiling Fan(s)Combo WoodworkLaundry Room
- Rooms: BonusInside UtilityOptional BedroomStudy
- Appliances: DishwasherDisposalMicrowaveWater Heater
- Flooring: ComboCarpetTile
- A/C: Central Elec
- Heating: Gas
- Fireplace: InsertFireplaces: 2
- General: Patio-CoveredCovered Porch
- Style: Craftsman
- Roofing: Composition
- General: Brick & FrameMasonry VaneerTwoPost Tension
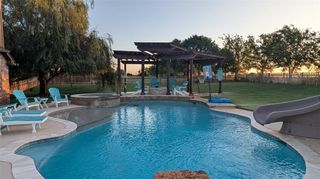
- HOA Amenities: PoolRecreation Facility500.0
- Originating MLS: mlsok
- School District: Edmond
- County: Oklahoma
- Zoning: 908NONEPeony73034
- Utilities: Cable AvailableElectricity AvailableNatural Gas AvailablePublic
- Source: mlsok
This listing courtesy of Zachary Holland , Premium Prop, LLC
Monthly Payment
- Principal & Interest $
- Property Taxes $
- Home Insurance $
- VA Funding Fee $

 New - 2 days ago