12351 Willowview, Lexington, OK 73051
- 3 beds |
- 2 baths |
- 1,296 sqft
 Single-Family Home
  Built in 1989
  2.5acre lot
 —— car garage
  $165/sqft
  Listed 2 months ago
Property Description
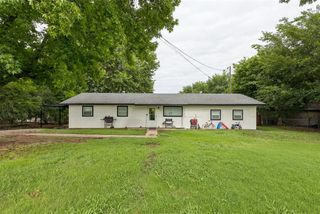
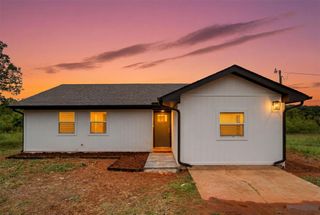
Situated on approximately 2.5 wooded acres with mature trees and gated entry, this 3-bedroom, 2-bath home offers a functional split floor plan with a combination of privacy, storage, and usable outdoor space. Exterior features include a detached 2-car garage/shop with two roll-up doors and attached carport space, tool shed, and a newly built back deck overlooking the wooded lot. The living area features abundant natural light, creating an open feel throughout the main living spaces. The kitchen includes butcher block countertops, pantry storage, and a practical layout for everyday use. Recent updates include all new flooring throughout the home. The split floor plan provides separation between the primary suite and secondary bedrooms for added privacy. The primary suite includes a walk-in closet and en-suite bathroom with a tub/shower combination, while the additional bedrooms and bathroom are located on the opposite side of the home.
- Listing Status:
- Pending
- Data Last Updated:
- August 7, 2026 at 7:21AM
- Listing Office:
- Salt Real Estate Pauls Valley : 405-300-0524
- Listing Agent:
- Skylar Finnestad : 405-207-7956
- MLS ID:
- 1229344

- A/C: Central Elec
- Heating: Electric
- Fireplace: Fireplaces: 0
- General: Patio - OpenOutbuildingsWorkshop
- Style: Other
- Roofing: Composition
- General: ManufacturedOneConventional
- Originating MLS: mlsok
- School District: Lexington
- County: Cleveland
- Zoning: 12351NONEWillowview73051
- Source: mlsok
This listing courtesy of Skylar Finnestad , Salt Real Estate Pauls Valley
Monthly Payment
- Principal & Interest $
- Property Taxes $
- Home Insurance $
- VA Funding Fee $