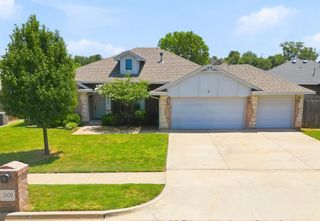
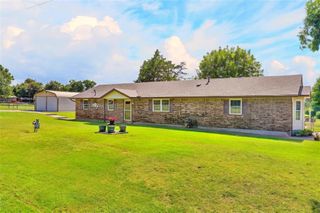
10806 SE 28th Street, Midwest City, OK 73130
- 3 beds |
- 2 baths |
- 1,689 sqft
 Single-Family Home
  Built in 2026
  6,016sqft lot
 2 car garage
  $187/sqft
  Listed 3 months ago
Property Description
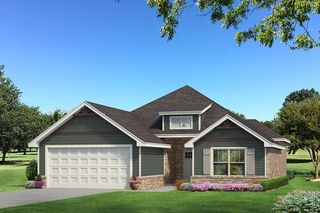
Welcome to 10806 SE 28th Street in Turtlewood, a new construction home designed to bring comfort, flexibility, and everyday convenience together. The open concept, split floor plan creates an inviting flow into the spacious living room, making it easy to enjoy quiet evenings or gather with friends. The kitchen is a natural centerpiece with custom cabinetry, under cabinet lighting, stainless steel appliances including a gas range, and a large island overlooking the living area. The primary suite offers a relaxing retreat with a spacious walk in closet that connects directly to the utility room for added convenience. The primary bath features double vanities, a garden tub, and a separate tiled shower, while the secondary bedrooms also include walk in closets for additional storage. A ventless gas log fireplace adds warmth and character to the living space, while energy efficient features throughout the home are designed to support lasting comfort and efficiency. Turtlewood offers sidewalks, quiet cul de sacs, a community play area, and a private pond, creating opportunities to enjoy the outdoors close to home. The community's location in Midwest City provides access to the Oklahoma City metro while offering the open spaces of an eastern metro location. With 1,689 square feet, three bedrooms, two full bathrooms, and a two car garage, this home offers a thoughtfully planned layout with features designed for modern living. Schedule a private tour and experience 10806 SE 28th Street for yourself.
- Listing Status:
- Active
- Data Last Updated:
- August 6, 2026 at 12:21AM
- Listing Office:
- Central Oklahoma Real Estate : 405-445-8361
- Listing Agent:
- John Burris : 405-229-7504
- MLS ID:
- 1227131

- General: Patio-CoveredCovered Porch
- Style: Traditional
- Roofing: Shingle
- General: Brick & FrameOneSlab
- HOA Amenities: Greenbelt200.0
- Originating MLS: mlsok
- School District: Choctaw/Nicoma Park
- County: Oklahoma
- Zoning: 10806SE28th73130
- Utilities: Cable AvailableElectricity AvailableNatural Gas AvailablePublic
- Source: mlsok
This listing courtesy of John Burris , Central Oklahoma Real Estate
Monthly Payment
- Principal & Interest $
- Property Taxes $
- Home Insurance $
- VA Funding Fee $