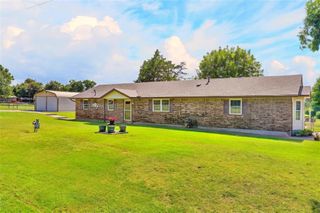
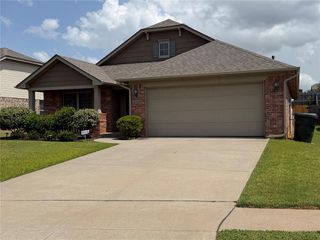
10818 SE 28th Street, Midwest City, OK 73130
- 3 beds |
- 2 baths |
- 1,722 sqft
 Single-Family Home
  Built in 2026
  6,560sqft lot
 2 car garage
  $187/sqft
  Listed 1 month ago
Property Description
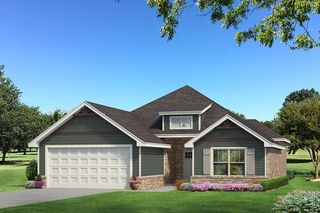
Welcome to the Bella floor plan in Turtlewood, a thoughtfully designed new construction home created to bring comfort, functionality, and flexibility to everyday living. The open concept design provides a natural flow between the kitchen, dining area, and living room, making it easy to prepare meals while staying connected with the people and activities around you. The kitchen offers a practical space for everyday cooking and gathering, while the home's layout provides room to relax, entertain, and enjoy time together. The private owner's suite creates a comfortable retreat at the end of the day, while additional bedrooms and living areas offer flexibility for guests, hobbies, a home office, or other needs. Step outside to enjoy the covered patio, extending your living space and providing a welcoming setting for morning coffee, outdoor meals, or relaxing evenings. Energy efficient construction and included features add value to the home while supporting comfort and peace of mind for years to come. Located in Turtlewood in Midwest City, the community offers amenities designed to complement an active lifestyle, including parks, ponds, trails, and a playground. The location also provides convenient access to nearby shopping, dining, recreation, and major roadways, making it easier to enjoy the best of everyday life in and around the area. If you are looking for a new construction home with a versatile layout, comfortable living spaces, and community amenities, the Bella is ready to welcome you. Schedule a private tour today and experience how this home can fit the way you live.
- Listing Status:
- Active
- Data Last Updated:
- August 6, 2026 at 12:21AM
- Listing Office:
- Central Oklahoma Real Estate : (405) 445-8361
- Listing Agent:
- John Burris : (405) 229-7504
- MLS ID:
- 1235404

- General: Patio - Open
- Style: Traditional
- Roofing: Shingle
- General: Brick & FrameOneSlab
- HOA Amenities: Greenbelt200.0
- Originating MLS: mlsok
- School District: Choctaw/Nicoma Park
- County: Oklahoma
- Zoning: 10818SE28th73130
- Utilities: Cable AvailableElectricity AvailableNatural Gas AvailablePublic
- Source: mlsok
This listing courtesy of John Burris , Central Oklahoma Real Estate
Monthly Payment
- Principal & Interest $
- Property Taxes $
- Home Insurance $
- VA Funding Fee $