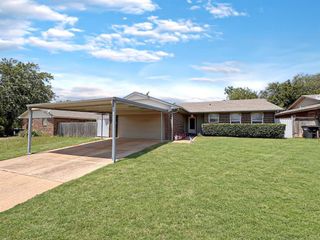
124 Oakside Drive, Moore, OK 73160
- 3 beds |
- 2 baths |
- 1,146 sqft
 Single-Family Home
  Built in 1970
  9,453sqft lot
 2 car garage
  $174/sqft
  Listed 23 days ago
Property Description
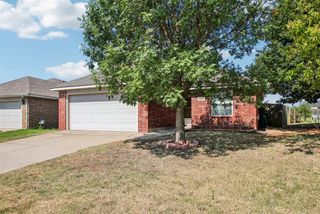
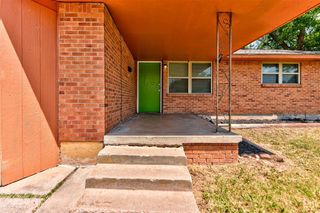
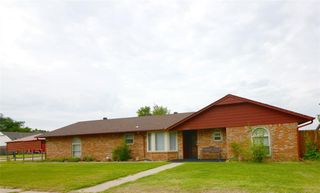
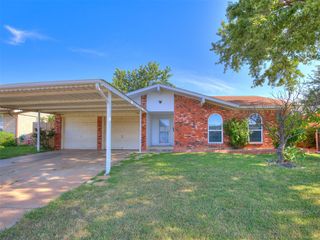
Welcome to this well-cared-for, completely updated home located in the highly desirable Moore School District! As an added bonus, the seller is offering a 1-year home warranty for the new buyer! This charming home features 3 bedrooms, 2 bathrooms and 1,146 sqft of comfortable living space — sitting on just under a quarter of an acre size lot, providing plenty of outdoor space to enjoy! This home features several major upgrades completed in 2026, including a Brand-New Roof, New HVAC system, New flooring, fresh paint throughout, and modern light fixtures with remote controls. The kitchen features granite countertops with ample counter space, perfect for cooking and entertaining. Additional updates include New stainless-steel appliances, including the microwave, stove and oven. The Brand-New refrigerator, washer, and dryer will also remain with the home, making this home truly move-in ready. The primary suite combines comfort and convenience with an ensuite bathroom featuring a spacious walk-in shower. Enjoy outdoor living in the large backyard, fully fenced with a covered patio, perfect for relaxing or entertaining friends and family. The backyard also features a storage shed and plenty of space for gardening or outdoor activities. The home also includes an in-ground storm shelter for extra peace of mind. Located in a highly sought-after area, near shopping, popular dining spots, local parks, Moore Schools and easy highway access! This home checks all the boxes — well-maintained, updated, and move-in ready. Don’t miss the opportunity to own this beautifully updated, move-in-ready home in a fantastic location!
- Listing Status:
- Active
- Data Last Updated:
- August 6, 2026 at 1:22AM
- Listing Office:
- eXp Realty, LLC : (888) 560-3964
- Listing Agent:
- Sada Brannon : (405) 531-2316
- MLS ID:
- 1238991

- General: Patio-CoveredCovered PorchPatio - OpenPorchRain GuttersStorage
- Style: Traditional
- Roofing: Shingle
- General: Brick & FrameOneSlab
- Originating MLS: mlsok
- School District: Moore
- County: Cleveland
- Zoning: 124NONEOakside73160
- Fencing: Wood
- Utilities: Cable AvailableElectricity AvailableNatural Gas AvailableHigh Speed InternetPublic
- Source: mlsok
This listing courtesy of Sada Brannon , eXp Realty, LLC
Monthly Payment
- Principal & Interest $
- Property Taxes $
- Home Insurance $
- VA Funding Fee $

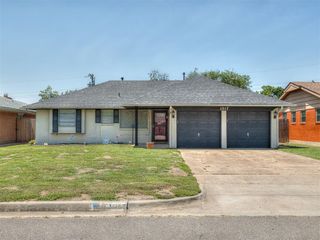
 New - 21 hours ago