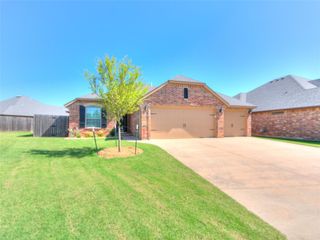
2216 SW 33rd Street, Moore, OK 73170
- 4 beds |
- 2 baths |
- 2,038 sqft
 Single-Family Home
  Built in 2004
  10,454sqft lot
 3 car garage
  $155/sqft
  Listed 26 days ago
Property Description
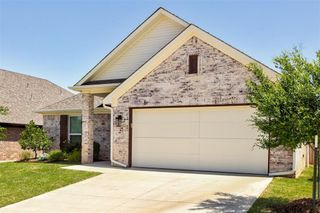
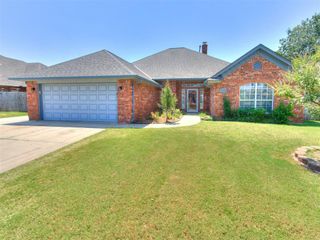
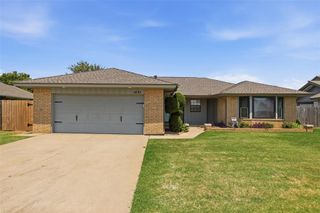
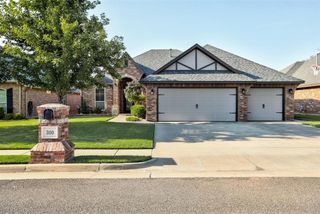
Under Contract in One Day! Beautiful 4 Bedroom + Office, 2 Full Bath, 3 Car Garage Home sitting on 1/4 Acre (MOL) in highly desirable Oak Ridge Addition ~ Within walking distance of Oakridge Elementary and Southmoore High School ~ Enjoy this warm & inviting semi-open floor plan with great flow and keen room definition ~ Large Living Room with Fireplace adjoins with the Dinette which is an extension of the Chef's Kitchen complete with a Side-by-Side Stainless Steel Refrigerator & Nice Breakfast Bar ~ Split Floor Plan ~ Large Primary En-suite w/Shower & Tub + WI Closet and the 4th Bedroom are located in the West Wing ~ Two of Three Guest Bedrooms are located in the East Wing ~ Great Office features a Window, Natural Light, and Built-in Bookshelves ~ Nice outdoor space begins with an Expansive Covered Patio with Shed on East Side of the Property ~ 8-person Storm Shelter in the garage ~ Pride of Ownership! 2026 Upgraded Privacy Fence ~ Back Fence is owned by the HOA ~ 2025 New LVT Flooring ~ 2024 New Double Door Garage Door & Opener ~ 4 Programmable Garage Door Openers ~ 2023 New $9K+ HVAC System ~ 2020 New Built-in Oven ~ 2018 New Roof & Gutters ~ Addition of Extensive Attic Insulation & Attic Venting Insulation ~ Cement Sealed on Driveway & Front Walkway ~ 4 Mounted TV's Stay with the Property ~ Live the Dream ~ Welcome Home!
- Listing Status:
- Pending
- Data Last Updated:
- August 6, 2026 at 12:21AM
- Listing Office:
- Stellar Realty : (405) 735-8797
- Listing Agent:
- Kim Llewelyn : (405) 816-3306
- MLS ID:
- 1235993

- General: Ceiling Fan(s)Laundry RoomWhirlpoolWindow Treatments
- Appliances: DishwasherDisposalMicrowaveRefrigeratorWater Heater
- Flooring: CarpetTile
- A/C: Central Elec
- Heating: Gas
- Fireplace: InsertFireplaces: 1
- General: Patio-CoveredCovered PorchOutbuildingsRain Gutters
- Style: Traditional
- Roofing: Composition
- General: Brick & FrameOneSlab
- HOA Amenities: Greenbelt230.0
- Originating MLS: mlsok
- School District: Moore
- County: Cleveland
- Zoning: 2216SW33rd73170
- Fencing: Wood
- Utilities: Cable AvailableElectricity AvailableNatural Gas AvailablePublic
- Source: mlsok
This listing courtesy of Kim Llewelyn , Stellar Realty
Monthly Payment
- Principal & Interest $
- Property Taxes $
- Home Insurance $
- VA Funding Fee $

 New - 20 hours ago