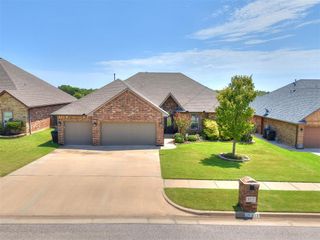
908 SE 30th Street, Moore, OK 73160
- 4 beds |
- 2 baths |
- 1,900 sqft
 Single-Family Home
  Built in 2022
  7,161sqft lot
 3 car garage
  $203/sqft
  Listed 26 days ago
Property Description
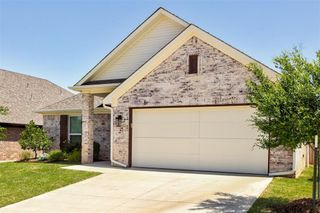
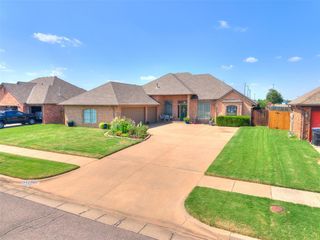
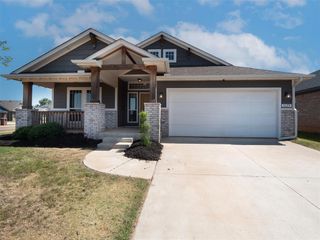
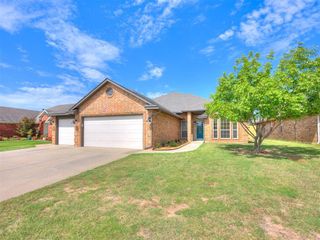
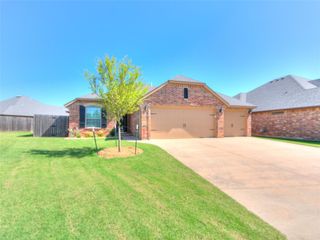
Beautiful 2022 Homes by Taber home in Broadmoore Heights! This 4-bedroom, 2-bath home offers approximately 1,900 sq. ft., a 3-car garage, open-concept living, and tons of upgrades inside and out. HOME HIGHLIGHTS: • 4 bedrooms | 2 bathrooms • Approximately 1,900 sq. ft. • 3-car garage • In-garage storm shelter • Open-concept kitchen, dining & living area • 10-foot and cathedral ceilings • Floor-to-ceiling stacked stone fireplace • Large windows with abundant natural light KITCHEN: • Quartz countertops • Large center island with seating • Walk-in pantry • Gas cooktop • Built-in oven • Pendant lighting • Abundant cabinet and counter space PRIMARY SUITE: • Spacious primary bedroom • Freestanding soaking tub • Separate walk-in shower • Dual vanities • Large walk-in closet ADDITIONAL FEATURES: • Wood-look tile throughout main living areas • Dedicated laundry room • Tankless water heater • Blinds throughout • Gutters • Custom glass doorknobs and upgraded fixtures/hardware OUTDOOR FEATURES: • Fully fenced backyard • Covered back patio • South-facing backyard with afternoon/evening shade • Front & backyard sprinkler system • Established landscaping • Solar landscape accent lighting • Solar carriage lights NEIGHBORHOOD & LOCATION: • Broadmoore Heights neighborhood • Community pool • Playground • Convenient access to Tinker AFB, Downtown OKC, shopping, dining, schools and major highways Built in 2022 and loaded with upgrades, this home offers the space, finishes and features buyers are looking for — without the wait of building new. Schedule your showing today!
- Listing Status:
- Active
- Data Last Updated:
- August 6, 2026 at 1:22AM
- Listing Office:
- KG Realty LLC : (405) 883-1203
- Listing Agent:
- Jeanna Davis : (405) 206-2846
- MLS ID:
- 1238933

- General: Patio-CoveredCovered Porch
- Style: Craftsman
- Roofing: Composition
- General: Brick & FrameOneSlab
- HOA Amenities: Common Area MaintenancePoolRecreation Facility350.0
- Originating MLS: mlsok
- School District: Moore
- County: Cleveland
- Zoning: 908SE30th73160
- Fencing: Wood
- Utilities: Cable AvailablePublic
- Source: mlsok
This listing courtesy of Jeanna Davis , KG Realty LLC
Monthly Payment
- Principal & Interest $
- Property Taxes $
- Home Insurance $
- VA Funding Fee $

 New - 21 hours ago