1005 NE 33rd Terrace, Oklahoma City, OK 73160
- 3 beds |
- 2 baths |
- 1,622 sqft
 Single-Family Home
  Built in 2019
  6,943sqft lot
 2 car garage
  $188/sqft
  Listed 4 days ago
Property Description
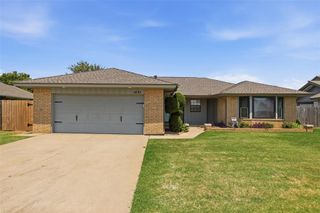
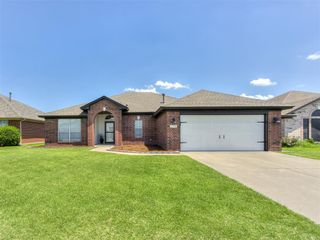
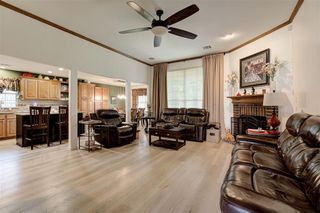
Move In Ready! This beautifully maintained Modern Cottage Home with Craftsman-Inspired Architectural Charm.**3-bedroom, 2-bath ** This Home offers the perfect combination of comfort, style, and functionality. Most sought-after neighborhood. Covered front porch with keyless lock. Step inside the front entry to discover the **split-bedroom floor plan** designed for privacy, along with an **open-concept living, dining, and kitchen area** Perfect for everyday living and entertaining. The spacious living room flows seamlessly into the beautifully appointed kitchen featuring an oversized Island with a sink and lots of storage space, ample counter space and a Walk in Pantry. SS appliances. The **private primary suite** offers a relaxing retreat complete with a spacious bedroom, large ensuite bath, Tiled Walk In Shower, Huge Tub, and a generous walk-in closet. Two additional bedrooms and a full bath are positioned on the other side of the home. Ideal layout for families, guests, or a home office area. Outside, enjoy a covered porch,**fully fenced backyard** with **two access gates**. Additional features: **underground sprinkler system**, **in-ground storm shelter** Lifetime Warranty, Tankless Water Heater - 450 series, Security System and a well-maintained garage. You'll love being close to the ponds, playground, shopping, restaurants, Moore Schools, I-35 and I240. So close to the Oklahoma City Metro and Downtown area. Miles from TAFB. https://tour.elioramedia.com/1005_ne_33rd_terrace-5441
- Listing Status:
- Active
- Data Last Updated:
- August 5, 2026 at 11:21PM
- Listing Office:
- Chinowth & Cohen : (405) 330-0031
- Listing Agent:
- Penelope Keener : (405) 361-3230
- MLS ID:
- 1242301

- General: Patio-CoveredCovered PorchRain Gutters
- Style: CraftsmanTraditional
- Roofing: Heavy Comp
- General: Brick & FrameOneSlab
- HOA Amenities: Common Area MaintenanceExterior Maintenance300.0
- Originating MLS: mlsok
- School District: Moore
- County: Cleveland
- Zoning: 1005NE33rd73160
- Fencing: Wood
- Utilities: Cable AvailableElectricity AvailableNatural Gas AvailableHigh Speed InternetPublic
- Source: mlsok
This listing courtesy of Penelope Keener , Chinowth & Cohen
Monthly Payment
- Principal & Interest $
- Property Taxes $
- Home Insurance $
- VA Funding Fee $

 New - 18 hours ago