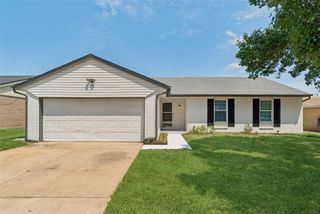
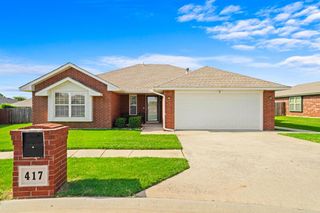
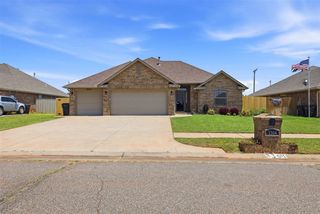
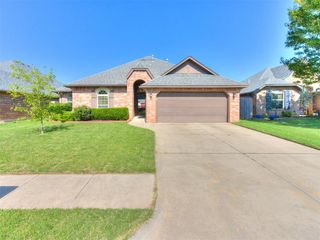
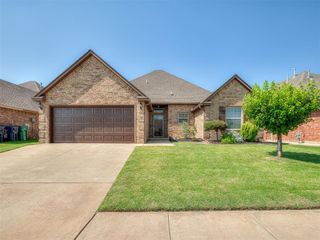
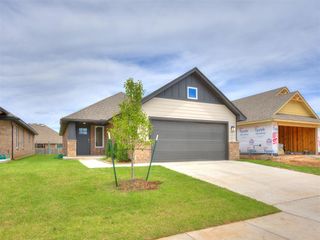
1032 SW 139th Terrace, Oklahoma City, OK 73170
- 3 beds |
- 2 baths |
- 1,329 sqft
 Single-Family Home
  Built in 2026
  5,171sqft lot
 2 car garage
  $220/sqft
  Listed 3 months ago
Property Description
Welcome to this move in ready new construction home where thoughtful design and modern finishes come together to create a space that feels both comfortable and inviting. Featuring 3 bedrooms, 2 bathrooms, and an open concept layout, this home is designed to make everyday living and entertaining effortless. The spacious living area flows seamlessly into the kitchen, where a large center island, quality cabinetry, granite or quartz countertops, stainless steel appliances, and generous storage provide the perfect balance of style and functionality. The split floor plan offers added privacy for the primary suite, while the secondary bedrooms provide flexible space for guests or everyday living. Energy efficient construction and a home warranty add lasting value and peace of mind. Enjoy the covered patio as an extension of your living space, creating the perfect setting for morning coffee, evening relaxation, or gathering with friends. Beyond the home, residents have access to a community pool, fitness center, clubhouse, playground, and walking trails, making it easy to stay active and enjoy the outdoors. Convenient access to major highways, shopping, dining, and everyday conveniences helps simplify your commute while keeping recreation and entertainment within easy reach. If you have been searching for a move in ready, energy efficient home with an open concept layout, modern finishes, and low maintenance living, this home offers the ideal combination of comfort, convenience, and value. Schedule your private tour today and experience everything it has to offer.
- Listing Status:
- Active
- Data Last Updated:
- August 6, 2026 at 12:21AM
- Listing Office:
- Central Oklahoma Real Estate : 405-445-8361
- Listing Agent:
- John Burris : 405-229-7504
- MLS ID:
- 1227650

- General: Patio-CoveredPatio - Open
- Style: Traditional
- Roofing: Shingle
- General: Brick & FrameOneSlab
- HOA Amenities: GreenbeltPoolRecreation Facility400.0
- Originating MLS: mlsok
- School District: Moore
- County: Cleveland
- Zoning: 1032SW139th73170
- Utilities: Cable AvailableElectricity AvailableNatural Gas AvailablePublic
- Source: mlsok
This listing courtesy of John Burris , Central Oklahoma Real Estate
Monthly Payment
- Principal & Interest $
- Property Taxes $
- Home Insurance $
- VA Funding Fee $