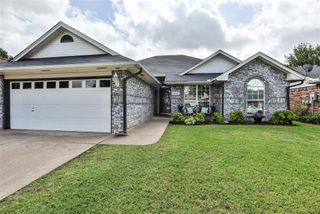
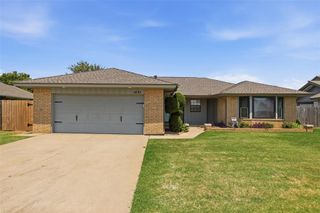
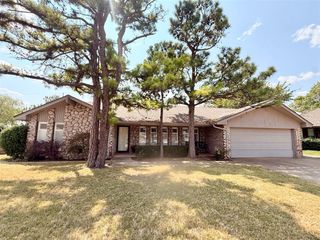
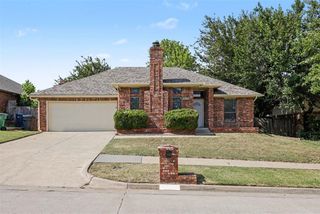
10333 Buccaneer Drive, Oklahoma City, OK 73159
- 3 beds |
- 2 baths |
- 1,726 sqft
 Single-Family Home
  Built in 2002
  4,513sqft lot
 2 car garage
  $145/sqft
  Listed 2 months ago
Property Description
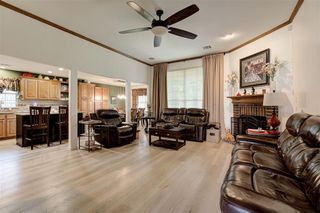
Welcome home to this beautifully maintained, move-in ready home tucked quietly toward the back of the neighborhood, backing to peaceful greenspace for added privacy and relaxing views. The location couldn't be better, with quick access to I-44 for an easy commute while remaining just minutes from shopping, dining, and everyday conveniences. Inside, you'll love the versatile floor plan designed for both everyday living and entertaining. The front flex room is perfect as a second living area, formal dining room, home office, or playroom. The kitchen features granite countertops, abundant cabinetry, updated tile flooring, and opens seamlessly to the spacious family room filled with natural light. The private primary suite offers soaring ceilings and a well-appointed five-piece bath with double vanities, a soaking tub, separate shower, and generous storage. A built-in wall safe adds an extra layer of security for your valuables. The secondary bedrooms are generously sized and conveniently located near the hall bath. Additional highlights include a NEW roof, NEW garage door, excellent storage throughout, and thoughtful updates that make this home truly stand out. With its recent price improvement, this home offers exceptional value in a fantastic neighborhood. Don't miss your opportunity to make it yours!
- Listing Status:
- Active
- Data Last Updated:
- August 6, 2026 at 12:21AM
- Listing Office:
- Collection 7 Realty : 405-562-8777
- Listing Agent:
- Lesley Worley : 609-314-5691
- MLS ID:
- 1228538

- General: Covered PorchPatio - Open
- Style: Traditional
- Roofing: Shingle
- General: Brick & FrameOneSlab
- HOA Amenities: Common Area Maintenance90.0
- Originating MLS: mlsok
- School District: Moore
- County: Cleveland
- Zoning: 10333NONEBuccaneer73159
- Source: mlsok
This listing courtesy of Lesley Worley , Collection 7 Realty
Monthly Payment
- Principal & Interest $
- Property Taxes $
- Home Insurance $
- VA Funding Fee $

 New - 20 hours ago