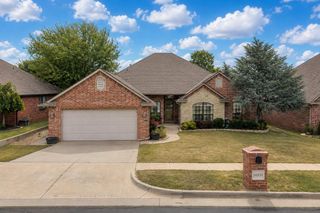
10509 Eagle Lane, Oklahoma City, OK 73162
- 4 beds |
- 3 baths |
- 2,400 sqft
 Single-Family Home
  Built in 1981
  9,840sqft lot
 2 car garage
  $135/sqft
  Listed 20 hours ago
Property Description
A spacious home in one of NW OKC's favorite lakefront communities! Welcome to Eagle Lane Estates, a quiet, established neighborhood sitting just minutes to restaurants, grocery stores, schools & highways. This 4 bedroom/2.5 bathroom home offers a comfortable space for daily living and for entertaining, with two dining spaces and two living spaces! The downstairs living room features impressive soaring ceilings, wonderful natural lighting & a cozy fireplace at its center. Honey-toned flooring spans the dining rooms & kitchen. Light and bright with butcher-block counters, stainless appliances & pantry make for a delightful kitchen, with the interior laundry room right around the corner. The master bedroom is found on the first floor of the home, with a walk-in closet & sliding doors leading out to the deck. The master bathroom features two sinks & a tub/shower combo. Two additional bedrooms and a full bathroom are also found downstairs. Upstairs, you'll find a spacious loft area/second living space [perfect for a play room or home office space] as well as a convenient powder bathroom & the fourth bedroom. Big ticket upgrades include new water heater [2025] & furnace [2024]! The backyard is simply perfect- with a covered patio, sprawling deck & plenty of privacy. With the neighborhood park and peaceful lake just down the street, you’ll quickly fall in love with this community!
- Listing Status:
- Active
- Data Last Updated:
- August 7, 2026 at 12:24AM
- Listing Office:
- Metro First Realty : (405) 242-4004
- Listing Agent:
- Brie Green : (405) 627-0081
- MLS ID:
- 1242940

- General: Patio-CoveredDeck-Open
- Style: Traditional
- Roofing: Shingle
- General: BrickTwoSlab
- HOA Amenities: Common Area Maintenance40.0
- Originating MLS: mlsok
- School District: Putnam City
- County: Oklahoma
- Zoning: 10509NONEEagle73162
- Utilities: Public
- Source: mlsok
This listing courtesy of Brie Green , Metro First Realty
Monthly Payment
- Principal & Interest $
- Property Taxes $
- Home Insurance $
- VA Funding Fee $

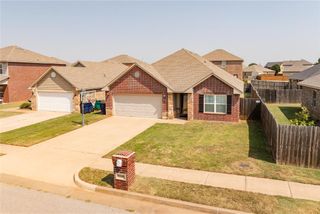
 New - 20 hours ago