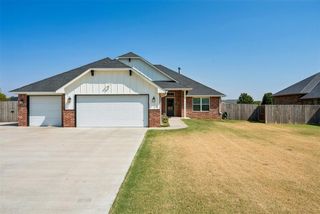
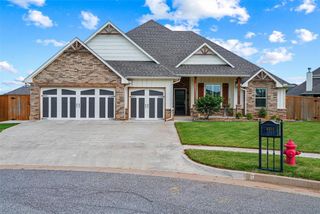

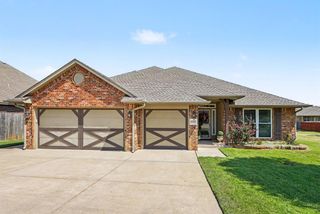
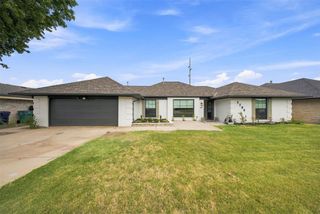
11024 Brick Lane, Oklahoma City, OK 73162
- 3 beds |
- 3 baths |
- 2,196 sqft
 Single-Family Home
  Built in 2020
  7,475sqft lot
 3 car garage
  $166/sqft
  Listed 26 days ago
Property Description
Welcome to this beautifully designed 3 bedroom 2.1 bath home with a dedicated office, offering over 2,100 square feet of optimal living space. Built in 2020, this home features an open-concept floor plan filled with natural light, a cozy gas fireplace, and a stunning kitchen complete with quartz countertops, abundant cabinetry, stainless steel appliances, and a built-in gas cooktop. The split-bedroom layout provides privacy, while the spacious primary suite offers a true retreat with a spa-inspired bathroom featuring a soaking tub, walk-in shower, and an oversized walk-in closet with direct access to the laundry room for added convenience. Additional features include a 3-car garage, security system, sprinkler system, and energy-efficient construction. Enjoy relaxing on the covered back patio or take advantage of the neighborhood amenities, including a community pool and park. Located in the desirable Piedmont School District, this move-in-ready home offers the perfect blend of comfort, style, and functionality.
- Listing Status:
- Active
- Data Last Updated:
- August 6, 2026 at 12:21AM
- Listing Office:
- Stetson Bentley Realty LLC : (405) 200-0822
- Listing Agent:
- Julie Holcomb : (405) 968-0789
- MLS ID:
- 1237164

- General: Patio-CoveredStorage
- Style: Ranch
- Roofing: Composition
- General: Brick & FrameOneSlab
- HOA Amenities: Common Area MaintenancePool319.0
- Originating MLS: mlsok
- School District: Piedmont
- County: Oklahoma
- Zoning: 11024NONEBrick73162
- Fencing: Wood
- Utilities: Electricity AvailableNatural Gas AvailablePublic
- Source: mlsok
This listing courtesy of Julie Holcomb , Stetson Bentley Realty LLC
Monthly Payment
- Principal & Interest $
- Property Taxes $
- Home Insurance $
- VA Funding Fee $

 New - 1 day ago