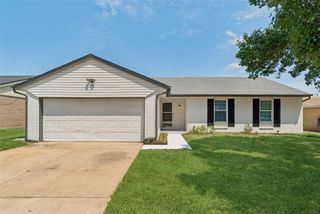
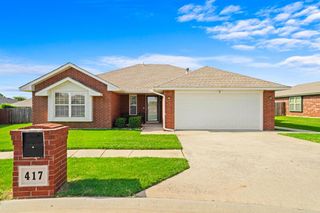
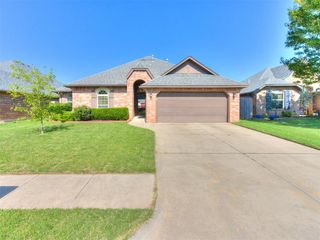
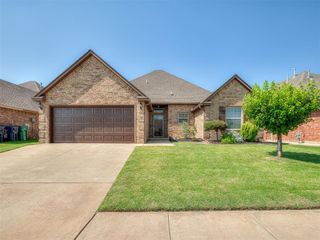
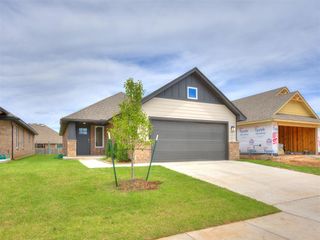
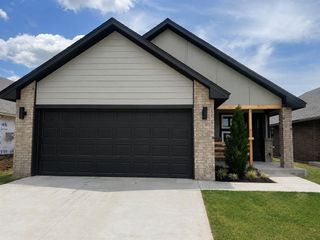
1104 SW 139th Terrace, Oklahoma City, OK 73170
- 3 beds |
- 2 baths |
- 1,329 sqft
 Single-Family Home
  Built in 2026
  4,400sqft lot
 2 car garage
  $220/sqft
  Listed 1 month ago
Property Description
Experience the comfort and convenience of this move in ready new construction home featuring 3 bedrooms, 2 bathrooms, and approximately 1,329 square feet of thoughtfully designed living space. The open concept layout creates an inviting setting where the living, dining, and kitchen areas come together, making everyday routines and entertaining feel effortless. A large kitchen island offers additional workspace and seating, while quality cabinetry, granite or quartz countertops, stainless steel appliances, and wood look tile add both style and lasting appeal. The split floor plan provides added privacy for the primary suite, complete with a spacious walk in closet and private bath, while the secondary bedrooms offer flexibility for guests, hobbies, or a home office. Energy efficient construction, a home warranty, and modern features are designed to provide comfort, value, and peace of mind for years to come. Enjoy quiet mornings or relaxing evenings on the covered patio, creating an outdoor space that is easy to enjoy throughout the seasons. Beyond the home, residents have access to a community pool, fitness center, clubhouse, playground, and walking trails, offering opportunities to stay active and connect with the outdoors. Conveniently located near major highways, shopping, dining, and everyday conveniences, this home makes commuting and daily errands simple while keeping recreation and entertainment close by. If you have been searching for a move in ready, energy efficient home with an open concept layout, modern finishes, and low maintenance living, this home is ready to welcome you. Schedule your private tour today and experience everything it has to offer.
- Listing Status:
- Active
- Data Last Updated:
- August 5, 2026 at 11:21PM
- Listing Office:
- Central Oklahoma Real Estate : (405) 445-8361
- Listing Agent:
- John Burris : (405) 229-7504
- MLS ID:
- 1235197

- General: Covered PorchPatio - Open
- Style: Traditional
- Roofing: Shingle
- General: Brick & FrameOneSlab
- HOA Amenities: GreenbeltPoolRecreation Facility400.0
- Originating MLS: mlsok
- School District: Moore
- County: Cleveland
- Zoning: 1104SW139th73170
- Utilities: Cable AvailableElectricity AvailableNatural Gas AvailablePublic
- Source: mlsok
This listing courtesy of John Burris , Central Oklahoma Real Estate
Monthly Payment
- Principal & Interest $
- Property Taxes $
- Home Insurance $
- VA Funding Fee $