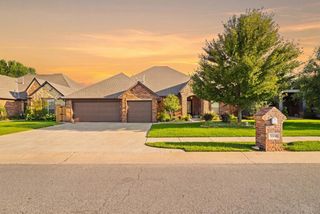
1112 SW 141st Street, Oklahoma City, OK 73170
- 5 beds |
- 3 baths |
- 2,797 sqft
 Single-Family Home
  Built in 2023
  0.26acre lot
 3 car garage
  $186/sqft
  Listed 1 day ago
Property Description
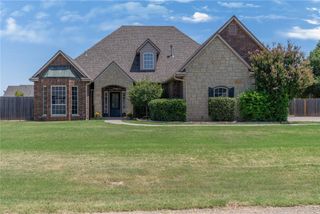
This beautifully maintained 5-bedroom 3 bath home offers the perfect combination of space, comfort & location. Nestled on a quiet cul-de-sac in the award-winning Moore Public School District. This well-designed open floor plan features a spacious living, 5 generous sized bedrooms, dining & a stunning kitchen, giving everyone space to spread out. The living area boasts tall ceilings, wood-look tile flooring, natural light, custom blinds and a fireplace. The heart of the home is the impressive kitchen, thoughtfully designed for both everyday living and entertaining. Featuring a considerably large center island with bar seating, beautiful quartz countertops, abundant cabinetry, a tile backsplash, built-in appliances, and stylish pendant lighting, this kitchen offers both elegance and functionality, it flows effortlessly into the dining area & perfect for gathering with family & friends & easily accommodates a large table for those family gatherings or holiday dinners. Wood like tile throughout kitchen, dining & hallways. Secondary bathroom has been remodeled to have a walk-in shower. Upstairs 2nd living area has been thoughtfully converted into a 5th bedroom. Ceiling fans in all bedrooms & living, rocker light switches. The private primary suite includes a luxurious ensuite bath with dual vanities, a freestanding soaking tub, walk-in tiled shower, a large walk-in closet. Thoughtful finishes throughout include modern cabinetry, designer lighting, neutral colors. The sizeable backyard includes a covered back patio ideal for morning coffee & summer barbecues with additional 8x10 patio space added. Living in Palermo Place means enjoying neighborhood amenities, including a community playground, clubhouse with a fitness center, and a welcoming neighborhood atmosphere. Conveniently located near shopping, restaurants, parks, and major highways, you'll enjoy easy access to everything Oklahoma City has to offer while still coming home to a peaceful cul-de-sac setting.
- Listing Status:
- Active
- Data Last Updated:
- August 5, 2026 at 10:22PM
- Listing Office:
- A+ Real Estate, Inc : (405) 387-3322
- Listing Agent:
- Hilda Burris : (405) 886-5909
- MLS ID:
- 1242670

- General: Patio-CoveredPatio - Open
- Style: Traditional
- Roofing: Composition
- General: Brick & FrameOne and one-halfSlab
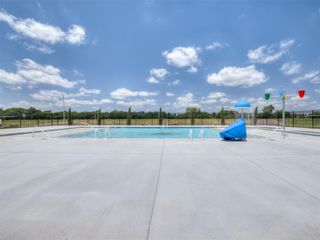
- HOA Amenities: GreenbeltPoolRecreation Facility450.0
- Originating MLS: mlsok
- School District: Moore
- County: Cleveland
- Zoning: 1112SW141st73170
- Source: mlsok
This listing courtesy of Hilda Burris , A+ Real Estate, Inc
Monthly Payment
- Principal & Interest $
- Property Taxes $
- Home Insurance $
- VA Funding Fee $

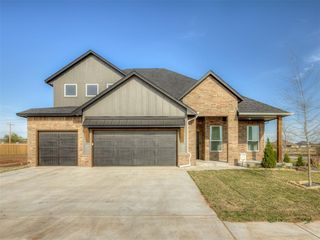
 New - 2 days ago