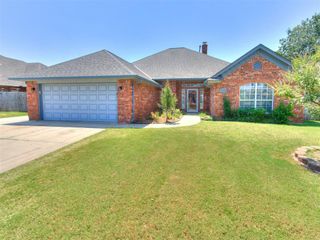
11213 Kingsgate Drive, Oklahoma City, OK 73170
- 3 beds |
- 3 baths |
- 2,340 sqft
 Single-Family Home
  Built in 1985
  0.3acre lot
 3 car garage
  $144/sqft
  Listed 1 month ago
Property Description
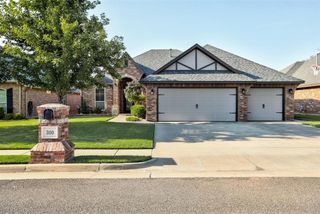
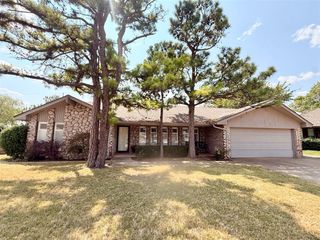
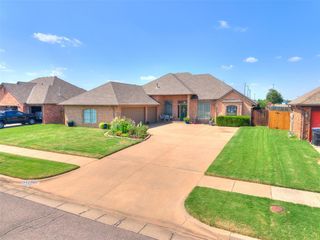
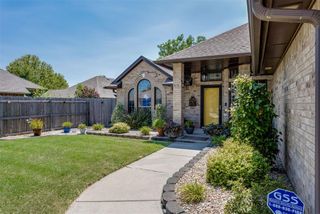
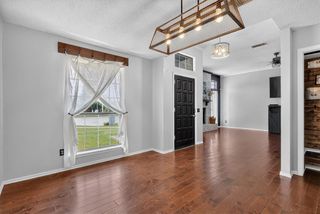
Offering over 2,300 square feet, this well-maintained home features 3 bedrooms, 2.5 baths, two dining areas, a den, and a spacious living room. The large kitchen provides abundant counter space, a breakfast bar, and a cozy eat-in dining area, making it perfect for everyday living and entertaining. The expansive main living area showcases beautiful wood built-ins, a charming step-down design, plantation shutters throughout, and French doors leading to the back patio. The secondary bedrooms are generously sized with ample closet space and share a convenient Jack-and-Jill bathroom featuring a separate shower and toilet area. The primary suite offers a spacious retreat with a walk-in closet and a well-appointed en-suite bath. An oversized 3-car garage provides plenty of room for vehicles, storage, and hobbies. Outside, you'll enjoy a beautiful backyard complete with a pool + spa + diving board, storage shed, and scenic views of the neighborhood pond. The rear-entry garage offers additional parking and enhances the home's curb appeal. Located in the highly desirable Moore School District, this home combines space, functionality, and an exceptional location with quick access to shopping, dining, and amenities throughout Moore and South Oklahoma City. Pride of ownership shines throughout, making this one a must-see!
- Listing Status:
- Pending
- Data Last Updated:
- August 6, 2026 at 2:22AM
- Listing Office:
- Apple Realty, LLC : (405) 691-1111
- Listing Agent:
- Madisen Sainz : (405) 308-0175
- MLS ID:
- 1235804

- General: Ceiling Fan(s)Laundry RoomStained WoodWindow Treatments
- Rooms: Inside Utility
- Flooring: CarpetVinyl
- A/C: Central Elec
- Heating: Gas
- Fireplace: MasonryFireplaces: 1
- General: Patio-CoveredSpa/Hot TubOutbuildingsPondStorage
- Style: Traditional
- Pool: Diving BoardPool/Spa Combo
- Roofing: Composition
- General: Brick & FrameOneSlab
- HOA Amenities: Greenbelt250.0
- Originating MLS: mlsok
- School District: Moore
- County: Cleveland
- Zoning: 11213NONEKingsgate73170
- Utilities: Public
- Source: mlsok
This listing courtesy of Madisen Sainz , Apple Realty, LLC
Monthly Payment
- Principal & Interest $
- Property Taxes $
- Home Insurance $
- VA Funding Fee $

 New - 22 hours ago