12700 SE 104th Street, Oklahoma City, OK 73165
- 3 beds |
- 4 baths |
- 3,486 sqft
 Single-Family Home
  Built in 1996
  10.03acre lot
 5 car garage
  $194/sqft
  Listed 3 days ago
Property Description
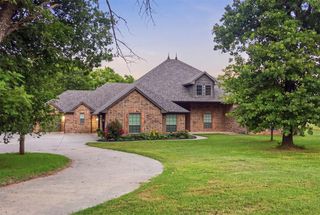
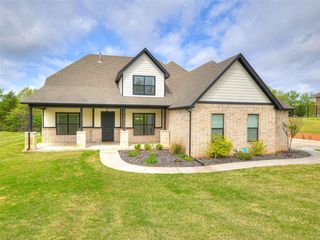
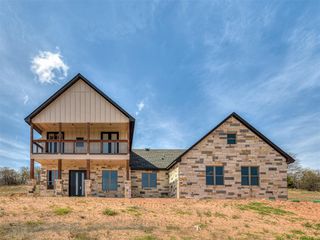
Escape to your own private retreat on 10.03 breathtaking acres, where towering mature trees, abundant wildlife, three picturesque ponds with waterfalls, and exceptional amenities create a truly one-of-a-kind property. This custom home is filled with natural light from expansive windows that showcase the beautiful surroundings and overlook the spectacular 23'6" x 43'6" in-ground pool, complete with an expansive deck and pergola—perfect for relaxing or entertaining family and friends. The spacious kitchen offers abundant countertop and cabinet space, making it ideal for everyday living and hosting gatherings. A rare highlight is the home's private handicap-accessible multigenerational living suite, thoughtfully designed with its own wheelchair-accessible entrance and ramp, roll-in shower with grab bars, accessible bathroom, and comfortable living area—perfect for aging parents, extended family, guests, or anyone needing single-level accessibility. Outdoors, the impressive 40' x 80' insulated shop with three overhead doors provides endless possibilities for RV storage, hobbies, equipment, or a home-based business. An electric gated entrance welcomes you to this peaceful country oasis, offering unmatched privacy while remaining just minutes from city conveniences. Combining luxury, versatility, and natural beauty, this extraordinary property is a rare opportunity to own a secluded estate designed for both everyday living and unforgettable entertaining.
- Listing Status:
- Active
- Data Last Updated:
- August 7, 2026 at 2:24AM
- Listing Office:
- Hamilwood Real Estate : (405) 631-2882
- Listing Agent:
- Gordon Watson : (405) 210-6886
- MLS ID:
- 1242552

- General: Barn(s)Patio-CoveredOutbuildings
- Style: Traditional
- Pool: VinylWaterfall
- Roofing: Shingle
- General: Brick & FrameTriSlab
- Originating MLS: mlsok
- School District: Midwest City/Del City
- County: Cleveland
- Zoning: 12700SE104th73165
- Utilities: Natural Gas AvailableSeptic TankPrivate Well Available
- Source: mlsok
This listing courtesy of Gordon Watson , Hamilwood Real Estate
Monthly Payment
- Principal & Interest $
- Property Taxes $
- Home Insurance $
- VA Funding Fee $