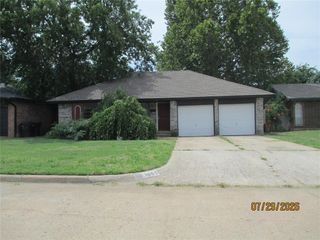
1508 Westmore Drive, Oklahoma City, OK 73170
- 3 beds |
- 2 baths |
- 1,117 sqft
 Single-Family Home
  Built in 1994
  4,356sqft lot
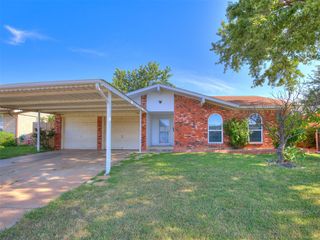
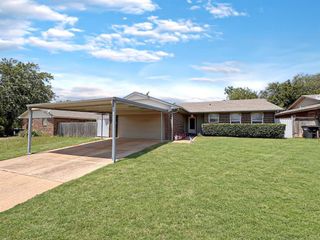
 2 car garage
  $178/sqft
  Listed 26 days ago
Property Description
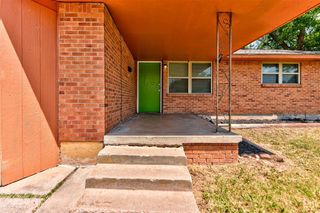
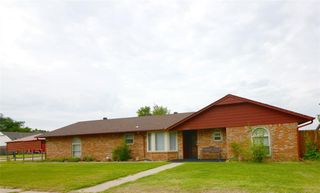
Welcome Home to 1508 Westmore Dr Tucked into a Moore Schools neighborhood — just steps from a splash pad and playground everyone will love — this charming 3-bedroom, 2-bathroom home is ready to welcome its next chapter. Step through the front door and feel the vaulted ceilings open up the living room, where a cozy wood-burning fireplace with a rustic wood mantle sets the stage for movie nights and quiet mornings alike. Plush carpet flows underfoot, and oversized windows fill the space with natural light — the perfect backdrop for gathering with family and friends. The kitchen is full of character, featuring cheerful blue cabinetry, tile countertops, a tiled backsplash, and stainless steel appliances including a gas range, dishwasher, and microwave. Whether you're brewing your morning coffee or hosting a weekend brunch, this kitchen is ready to work as hard as you do. Down the hall, a skylight-lit space brings even more natural light into the home, adding warmth and brightness throughout the day. Step outside to your private covered patio — strung with cafe lights and framed by brick columns — an ideal spot for morning coffee or evening relaxation in your fenced backyard. And the location? Unbeatable. Just around the corner, a beautifully designed neighborhood park awaits with a colorful splash pad, shaded playground equipment, picnic pavilions, and walking trails. This is more than a house — it's a home with heart, character, and a location that delivers the lifestyle you've been looking for. Schedule your showing today before someone else calls it home!
- Listing Status:
- Active
- Data Last Updated:
- August 6, 2026 at 12:21AM
- Listing Office:
- Collection 7 Realty : (405) 562-7900
- Listing Agent:
- Vallarie Dillinger-Walburn : (405) 990-5537
- MLS ID:
- 1235778

- General: Covered Porch
- Style: Traditional
- Roofing: Composition
- General: Brick & FrameOneSlab
- Originating MLS: mlsok
- School District: Moore
- County: Cleveland
- Zoning: 1508NONEWestmore73170
- Fencing: Wood
- Utilities: Cable AvailableElectricity AvailableNatural Gas AvailablePublic
- Source: mlsok
This listing courtesy of Vallarie Dillinger-Walburn , Collection 7 Realty
Monthly Payment
- Principal & Interest $
- Property Taxes $
- Home Insurance $
- VA Funding Fee $

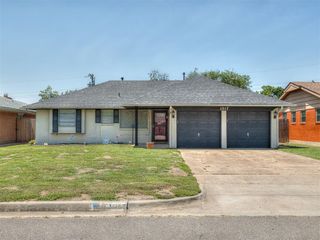
 New - 20 hours ago