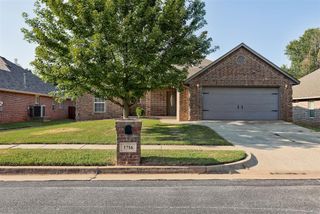
2532 NW 131st Street, Oklahoma City, OK 73120
- 4 beds |
- 3 baths |
- 1,700 sqft
 Single-Family Home
  Built in 2025
  3,202sqft lot
 2 car garage
  $215/sqft
  Listed 3 months ago
Property Description
Welcome to Highland Pointe, one of Oklahoma City’s most exciting up-and-coming communities, where residents enjoy fantastic amenities including a pool, clubhouse, basketball court, and playground. The Riverdale plan at 2532 NW 131st Street, is a stunning modern home offering 1,700 square feet (mol) of beautifully designed living space. With 4 spacious bedrooms, 2.5 bathrooms, and a versatile bonus room upstairs, complete with its own private balcony, it’s a home that effortlessly blends comfort, function, and style. The open-concept layout ensures a seamless flow from the kitchen to the living and dining areas, creating the perfect setting for both everyday living & hosting guests. The chef-inspired kitchen is a true highlight, featuring a stainless appliances including a gas range, and kitchen refrigerator, designer backsplash tile, under-cabinet lighting, and a spacious pantry, all designed to make cooking and entertaining both easy and enjoyable. As the day winds down, retreat to the luxurious primary suite & indulge in the spa-inspired bathroom, thoughtfully designed to provide ultimate relaxation. Upstairs, a sleek modern staircase leads to additional bedrooms and bonus room, offering privacy & versatility for your family or guests. Additional features include a sprinkler system, electric linear fireplace, tankless water heater, fenced yard, post-tension engineered foundation provide peace of mind, & white blinds, making this home as practical as it is elegant. With modern finishes, smart design, and thoughtful details throughout, this home is built for a lifestyle of elegance and convenience. Highland Pointe has quickly become a favorite for professionals and families alike, those who love the energy of Oklahoma City. Estimated Completion June 2026. Welcome Home!
- Listing Status:
- Pending
- Data Last Updated:
- August 6, 2026 at 1:22AM
- Listing Office:
- Chinowth & Cohen : 405-330-0031
- Listing Agent:
- Karen Blevins : 405-726-8889
- MLS ID:
- 1228157

- General: Laundry RoomPaint Woodwork
- Rooms: Bonus
- Appliances: DishwasherDisposalMicrowaveRefrigerator
- Flooring: CarpetTileVinyl
- A/C: Central Elec
- Heating: Gas
- Fireplace: ElectricFireplaces: 1
- General: Covered Porch
- Style: Modern
- Roofing: Composition
- General: FrameTwoPost Tension
- HOA Amenities: Gated EntryGreenbeltPool600.0
- Originating MLS: mlsok
- School District: Edmond
- County: Oklahoma
- Zoning: 2532NW131st73120
- Fencing: Wood
- Utilities: Public
- Source: mlsok
This listing courtesy of Karen Blevins , Chinowth & Cohen
Monthly Payment
- Principal & Interest $
- Property Taxes $
- Home Insurance $
- VA Funding Fee $

 New - 21 hours ago