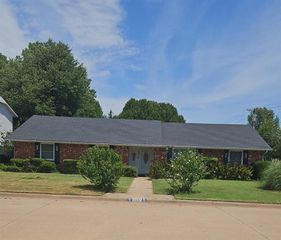
2725 NW 58th Street, Oklahoma City, OK 73112
- 3 beds |
- 3 baths |
- 2,925 sqft
 Single-Family Home
  Built in 1980
  8,233sqft lot
 2 car garage
  $164/sqft
  Listed 18 days ago
Property Description
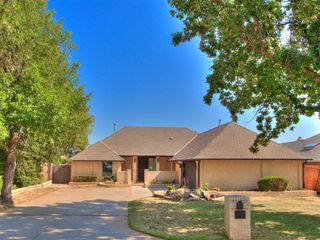
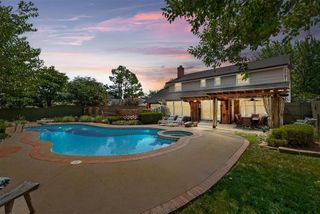
Welcome to a home that blends timeless character with exceptional functionality. Tucked off a quiet street in a lively corridor of town, this 3 bed, 3 bath home offers over 2,900 sq ft of well-designed living space. The circular driveway and curb appeal set the stage for what’s inside. The functional floor plan designed for everyday living and entertaining, offers generous room sizes, abundant built-ins and flexible spaces to fit your lifestyle. The great room is highlighted with beamed ceilings and skylights that fill the space with natural light. A stunning stone fireplace serves as the centerpiece of the home. The kitchen combines style and function with stainless steel appliances, a farmhouse sink, sleek granite countertops and custom cabinetry with plenty of workspace and storage. A spacious primary suite features a luxurious en suite bath with oversized shower, freestanding soaking tub and expansive walk-in closet. The versatile floorplan has a flex area w/sink and workspace that can be craft room, hobby room, fitness room, etc. Flooded with natural light, it can easily serve as an art studio – or a playroom for the kiddos…you choose! Completing the inside space are 2 other bedrooms, 2 full baths and a study w/closet that can easily be another bedroom if desired. Outside, the screened-in patio and covered patio provide a perfect setting for morning coffee or cookouts with family or friends. To top it all off…you will love the POTENTIAL INSURANCE SAVINGS WITH THE 2024 ARMORSHIELD CLASS 4 ROOF! Located just minutes away from NW Expressway, this home offers quick access to shopping, dining and major roadways. This exceptional home combines location, quality and timeless appeal all in one package. Schedule your private tour today!
- Listing Status:
- Active
- Data Last Updated:
- August 6, 2026 at 12:21AM
- Listing Office:
- Keller Williams Central OK : (405) 330-2626
- Listing Agent:
- Brad Reeser : (405) 990-8262
- MLS ID:
- 1239742

- General: Patio-CoveredDeck-OpenPatio - Open
- Style: Traditional
- Roofing: Heavy Comp
- General: Brick & FrameOneSlab
- Originating MLS: mlsok
- School District: Oklahoma City
- County: Oklahoma
- Zoning: 2725NW58th73112
- Fencing: Wood
- Utilities: Cable AvailableElectricity AvailableNatural Gas AvailableHigh Speed InternetPublic
- Source: mlsok
This listing courtesy of Brad Reeser , Keller Williams Central OK
Monthly Payment
- Principal & Interest $
- Property Taxes $
- Home Insurance $
- VA Funding Fee $

 New - 20 hours ago