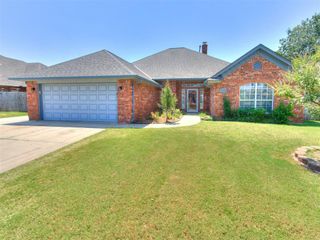
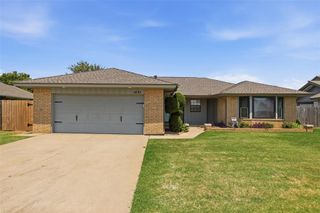
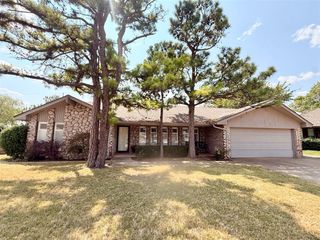
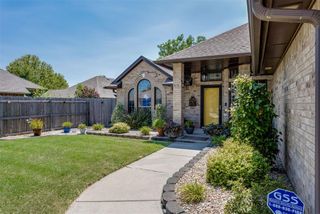
2913 SW 102nd Street, Oklahoma City, OK 73159
- 3 beds |
- 2 baths |
- 1,954 sqft
 Single-Family Home
  Built in 2005
  6,098sqft lot
 2 car garage
  $143/sqft
  Listed 19 days ago
Property Description
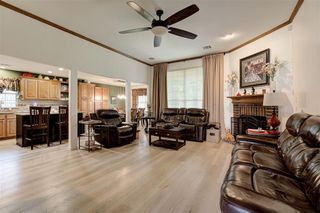
Welcome home to this BEAUTIFULLY UPDATED 3-bedroom, 2-bath home featuring a spacious study that could easily serve as a 4th bedroom, offering flexibility for a home office, guest room, or bonus room. You'll also love the designated formal dining room, perfect for hosting holidays and special gatherings. This move-in-ready home has been thoughtfully refreshed with NEW granite countertops, NEW luxury vinyl plank flooring, a NEW dishwasher, NEW stove, and NEW microwave. The kitchen and bathrooms shine with NEW sinks and faucets, while NEW bathroom mirrors and UPDATED interior and exterior lighting give the home a fresh, modern feel. Step outside to enjoy the new backyard fence and the peaceful setting as the property backs to a tranquil pond, providing beautiful views and added privacy. Nestled in a quiet neighborhood, you'll enjoy the perfect balance of serenity and convenience. Shopping, dining, and everyday essentials are just minutes away, including Crest, Walmart, and everyone's favorite, Fuzzy's Taco Shop. Commuters will appreciate the easy access to I-44 and I-240, making it simple to get anywhere in the metro. Don't miss this opportunity to own a beautifully updated home in an ideal location with modern finishes, flexible living space, and a scenic neighborhood.
- Listing Status:
- Pending
- Data Last Updated:
- August 5, 2026 at 11:21PM
- Listing Office:
- Coldwell Banker Select : (405) 720-1116
- Listing Agent:
- Jessica Hamilton : (479) 252-1991
- MLS ID:
- 1239873

- General: Laundry RoomStained WoodWindow Treatments
- Appliances: DishwasherMicrowaveWater Heater
- Flooring: TileVinyl
- A/C: Central Elec
- Heating: Gas
- Fireplace: Fireplaces: 0
- General: Patio-CoveredCovered PorchPondRain Gutters
- Style: Traditional
- Roofing: Shingle
- General: Brick & FrameOneSlab
- HOA Amenities: Common Area Maintenance90.0
- Originating MLS: mlsok
- School District: Moore
- County: Cleveland
- Zoning: 2913SW102nd73159
- Fencing: Wood
- Utilities: Public
- Source: mlsok
This listing courtesy of Jessica Hamilton , Coldwell Banker Select
Monthly Payment
- Principal & Interest $
- Property Taxes $
- Home Insurance $
- VA Funding Fee $

 New - 18 hours ago