300 SW 171st Street, Oklahoma City, OK 73170
- 3 beds |
- 4 baths |
- 2,460 sqft
 Single-Family Home
  Built in 2014
  6,469sqft lot
 3 car garage
  $154/sqft
  Listed 4 months ago
Property Description
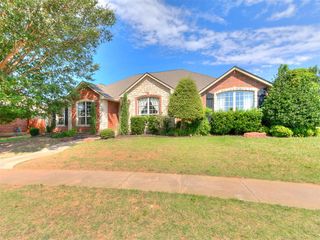
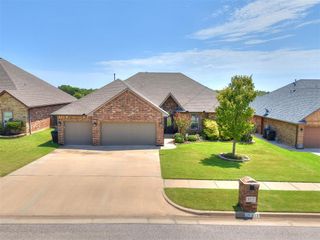
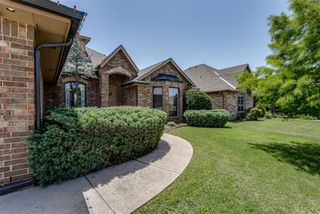
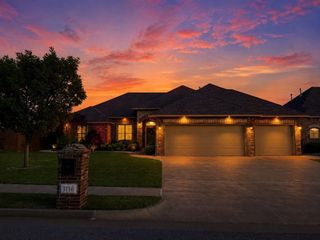
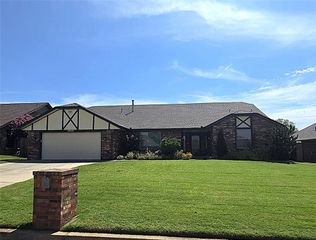
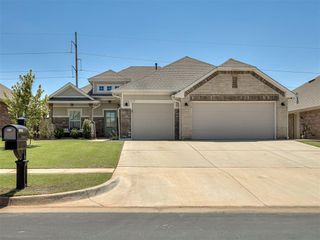
Situated on a beautiful corner lot, this stunning home offers incredible curb appeal with its charming brick exterior, manicured landscaping, and welcoming covered entry. Upon entry, you are greeted by a spacious and open living area filled with natural light, featuring rich wood-look flooring, tall ceilings, and a gorgeous fireplace that creates a warm and inviting focal point. The living room flows seamlessly into the kitchen, making it ideal for both everyday living and entertaining. The kitchen is a true standout with an oversized island, beautiful cabinetry, granite countertops, stainless appliances, and designer touches throughout, all overlooking the main living space. The primary suite is a private retreat, offering a generous layout with plenty of room to unwind. The en suite bathroom features dual vanities, a soaking tub, a walk-in shower, and a spacious closet designed for both comfort and functionality. Secondary bedrooms are well-sized and thoughtfully placed, offering flexibility for family, guests, or a home office. Upstairs, you will find an additional living space that can serve as a bonus room, media room, or playroom - perfect for adapting to your needs. Step outside to a covered back patio with drop screens overlooking a well maintained yard, ideal for relaxing evenings or weekend gatherings. Additional features include a functional laundry space, ample storage throughout, and thoughtful design details that make this home both beautiful and practical. Located in Moore schools and in a desirable area with convenient access to shopping, dining, and major highways, this home offers both comfort and convenience. Welcome Home!
- Listing Status:
- Active
- Data Last Updated:
- August 6, 2026 at 12:21AM
- Listing Office:
- Bailee & Co. Real Estate : 405-650-1450
- Listing Agent:
- Bailee Edwards : 405-650-1450
- MLS ID:
- 1222320

- General: Patio-CoveredCovered Porch
- Style: Traditional
- Roofing: Composition
- General: Brick & FrameTwoSlab
- HOA Amenities: Common Area Maintenance160.0
- Originating MLS: mlsok
- School District: Moore
- County: Cleveland
- Zoning: 300SW171st73170
- Source: mlsok
This listing courtesy of Bailee Edwards , Bailee & Co. Real Estate
Monthly Payment
- Principal & Interest $
- Property Taxes $
- Home Insurance $
- VA Funding Fee $