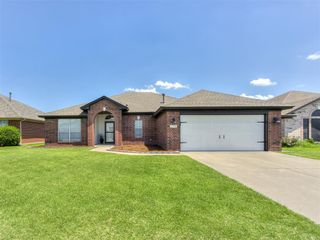
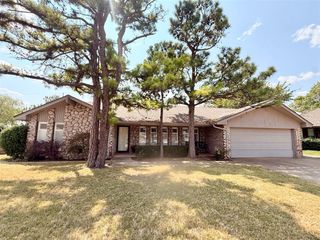
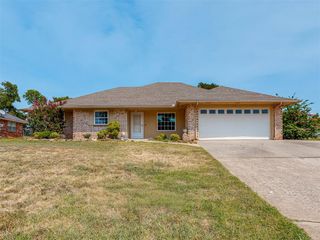
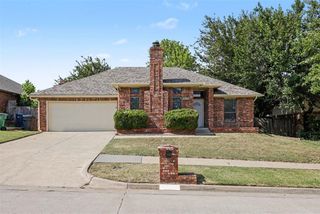
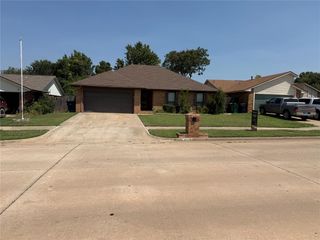
3309 Paul Drive, Oklahoma City, OK 73160
- 4 beds |
- 2 baths |
- 1,724 sqft
 Single-Family Home
  Built in 2010
  6,970sqft lot
 3 car garage
  $162/sqft
  Listed 27 days ago
Property Description
Welcome to 3309 Paul Drive, where modern comfort, flexibility, and energy efficiency come together! As you step inside, you're greeted by a bright and open living area that creates an inviting space for both everyday living and entertaining. The thoughtful floor plan flows seamlessly into the kitchen and dining area, offering plenty of cabinet space, generous countertops, and a layout designed for gathering with family and friends. The spacious primary suite provides a private retreat with an en-suite bathroom and ample closet space. Two additional bedrooms offer comfortable accommodations, while the flexible fourth room can easily serve as a bedroom or a dedicated home office, giving you the versatility to fit your lifestyle. One of the home's standout features is its energy-efficient solar panel system, helping keep utility costs exceptionally low with an average monthly electric bill of less than $20. Whether you're looking to reduce your monthly expenses or lower your environmental footprint, this is a valuable benefit you'll appreciate year-round. A brand new HVAC system was just installed to give you peace of mind as well! Outside, the 3-car garage provides ample room for vehicles, tools, hobbies, or additional storage. Conveniently located near schools, shopping, dining, parks, and major highways, this home offers both comfort and convenience in one desirable package.
- Listing Status:
- Active
- Data Last Updated:
- August 6, 2026 at 1:22AM
- Listing Office:
- Bailee & Co. Real Estate : (405) 982-0909
- Listing Agent:
- Dylan Morris : (405) 248-6491
- MLS ID:
- 1238593

- General: Patio-Covered
- Style: Traditional
- Roofing: Composition
- General: Brick & FrameOneSlab
- Originating MLS: mlsok
- School District: Moore
- County: Cleveland
- Zoning: 3309NONEPaul73160
- Fencing: Wood
- Utilities: Electricity AvailableNatural Gas AvailableHigh Speed InternetPublicSolar
- Source: mlsok
This listing courtesy of Dylan Morris , Bailee & Co. Real Estate
Monthly Payment
- Principal & Interest $
- Property Taxes $
- Home Insurance $
- VA Funding Fee $

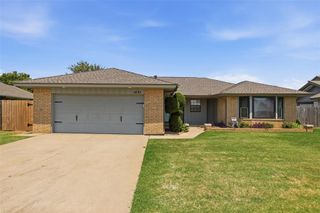
 New - 21 hours ago