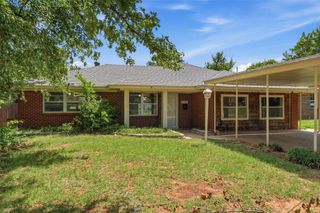
3701 SE 51st Street, Oklahoma City, OK 73135
- 3 beds |
- 2 baths |
- 1,783 sqft
 Single-Family Home
  Built in 1977
  7,440sqft lot
 2 car garage
  $98/sqft
  Listed 1 month ago
Property Description
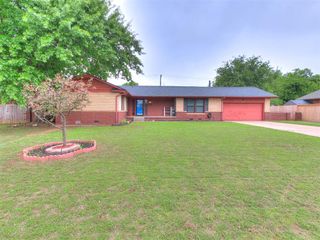
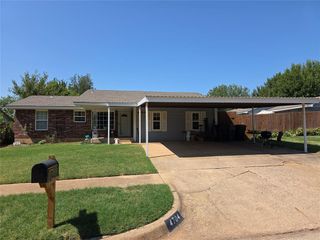
Welcome home to this well-maintained property featuring spacious living areas and thoughtful updates throughout! The inviting living room offers a beautiful fireplace flanked by built-in bookshelves and storage, creating the perfect focal point for relaxing or entertaining. The kitchen is designed with functionality in mind, offering abundant cabinetry, a gas range, electric oven, and a generous breakfast bar. The dining area provides plenty of space for gatherings and offers easy access to the backyard. The oversized primary suite features a large walk-in closet with built-ins, a walk-in shower, and excellent storage. Both secondary bedrooms include walk-in closets, while the hall bath offers a tub/shower combination and additional storage. Multiple storage closets throughout the home provide even more convenience. Recent updates include new carpet, plank flooring, a new garage door and tracks, and vinyl replacement windows installed in recent years. The refrigerator, washer, and dryer will remain with the property. (See attached Property Information sheet for additional home update information.) Step outside to enjoy the covered back patio overlooking the large wood-fenced backyard. The oversized 2-car garage provides extra space for storage or a workshop area, and the additional carport with covered parking is an added bonus. Comfort, storage, and updates combine to make this home move-in ready and a must-see! Welcome home!
- Listing Status:
- Pending
- Data Last Updated:
- August 6, 2026 at 12:21AM
- Listing Office:
- Team Webb Real Estate : (405) 348-9322
- Listing Agent:
- Darren Webb : (405) 306-5662
- MLS ID:
- 1235687

- General: Ceiling Fan(s)Combo WoodworkLaundry RoomWindow Treatments
- Rooms: Inside Utility
- Appliances: DishwasherDisposalRefrigeratorWasher/DryerWater Heater
- Flooring: ComboCarpetTileVinyl
- A/C: Central Elec
- Heating: Heat Pump
- Fireplace: Gas LogFireplaces: 1
- General: Patio-CoveredRain Gutters
- Style: Ranch
- Roofing: Composition
- General: Brick & FrameOneSlab
- Originating MLS: mlsok
- School District: Midwest City/Del City
- County: Oklahoma
- Zoning: 3701SE51st73135
- Fencing: Wood
- Utilities: Public
- Source: mlsok
This listing courtesy of Darren Webb , Team Webb Real Estate
Monthly Payment
- Principal & Interest $
- Property Taxes $
- Home Insurance $
- VA Funding Fee $

 New - 2 days ago