3913 NW 60 Street, Oklahoma City, OK 73112
- 3 beds |
- 2 baths |
- 1,620 sqft
 Single-Family Home
  Built in 1958
  8,751sqft lot
 2 car garage
  $160/sqft
  Listed 1 month ago
Property Description
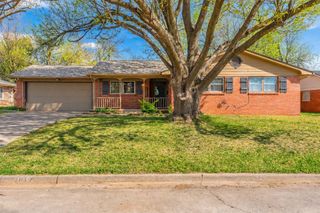
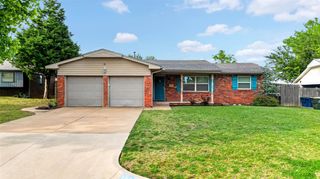
Curated with care and intentionality, this Coronado Heights home feels warm, inviting and peaceful - everything you could hope for! Nestled in a quiet neighborhood beneath mature shade trees, you’ll love the convenience of NW Expressway & I-44 being just merely minutes away. Past the sprawling covered porch, you’ll enter in to a space that harbors a welcoming presence. The living room is to your left, basking in natural light, compliments of large bay windows. Vinyl flooring spans the main areas. A spacious dining room allows for easy hosting or game nights in front of the cozy fireplace, with sliding glass doors leading to the backyard and opening to the most light & bright kitchen. The kitchen simply dazzles- renovated with ceiling- height cabinetry w/ under cabinet lighting, granite countertops, stainless appliances, island with storage & amazing pantry. At the north end of the home, the master bedroom offers two separate closets & a bathroom with timeless finishes- updated while holding on to vintage details. Hallway features ample storage space & a full bathroom for guests with linen closet. Summer time fun is easy out back- with a large wood deck, raised garden beds, flourishing flowers and an adorable storage shed. Significant upgrades include roof & gutters [2020], pex water lines ran overhead [2020], HVAC system [2019] & Champion brand windows with lifetime warranty. A storm shelter is in the garage & a sprinkler system spans the front and backyard. It's the perfect ranch style home; it's pretty, charming and providing peace of mind with modern upgrades. Welcome home!
- Listing Status:
- Pending
- Data Last Updated:
- August 6, 2026 at 12:21AM
- Listing Office:
- Metro First Realty : (405) 242-4004
- Listing Agent:
- Briana Green : (405) 627-0081
- MLS ID:
- 1235982

- General: Ceiling Fan(s)
- Appliances: DishwasherWater Heater
- A/C: Central Elec
- Heating: Gas
- Fireplace: Wood BurningFireplaces: 1
- General: Covered PorchDeck-OpenRain GuttersStorage
- Style: RanchTraditional
- Roofing: Shingle
- General: BrickOneSlab
- Originating MLS: mlsok
- School District: Putnam City
- County: Oklahoma
- Zoning: 3913NW6073112
- Utilities: High Speed InternetPublic
- Source: mlsok
This listing courtesy of Briana Green , Metro First Realty
Monthly Payment
- Principal & Interest $
- Property Taxes $
- Home Insurance $
- VA Funding Fee $

 New - 20 hours ago