604 SW 159th Street, Oklahoma City, OK 73170
- 4 beds |
- 2 baths |
- 1,651 sqft
 Single-Family Home
  Built in 2004
  6,970sqft lot
 2 car garage
  $161/sqft
  Listed 1 month ago
Property Description
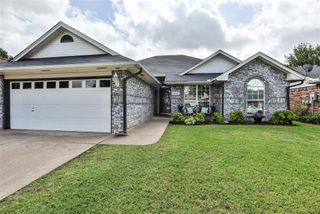
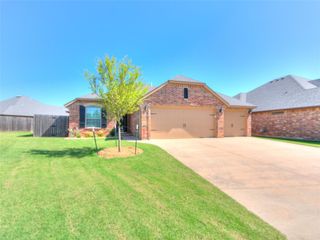
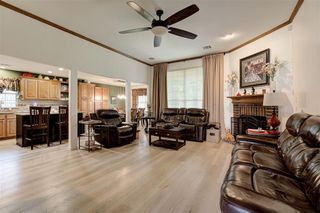
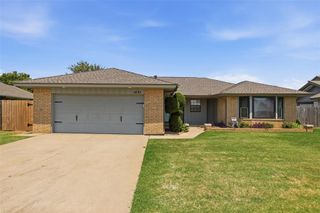
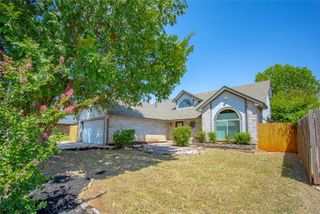
This beautifully maintained 4-bedroom, 2-bath home offers the perfect blend of comfort, style, and functionality in the highly sought-after Moore School District. With approximately 1,651 square feet of thoughtfully designed living space, this move-in-ready home features a timeless brick exterior and a functional floor plan that's perfect for both everyday living and entertaining. Step inside to discover a bright, open layout designed for comfortable living. The heart of the home is the beautifully remodeled kitchen, featuring updated finishes, modern cabinetry, and a fresh, stylish design that's sure to impress. The spacious living and dining areas flow seamlessly together, while the split-bedroom layout offers privacy and flexibility for families, guests, or a home office. Out back, you'll find your own private retreat! The above-ground pool is perfect for cooling off during Oklahoma summers, hosting backyard barbecues, or simply relaxing with family and friends. With plenty of outdoor space to enjoy, this backyard is ready for making memories. Conveniently located near shopping, schools, dining, parks, and major highways, this home offers the perfect balance of neighborhood charm and everyday convenience. Beautiful updates, four bedrooms, and a backyard built for summer—this is one you won't want to miss. Schedule your private showing today!
- Listing Status:
- Pending
- Data Last Updated:
- August 6, 2026 at 2:22AM
- Listing Office:
- Keystone Realty Group : (405) 845-4636
- Listing Agent:
- Amanda Mead : (405) 314-1884
- MLS ID:
- 1237373

- General: Ceiling Fan(s)Combo WoodworkLaundry RoomWindow Treatments
- Appliances: DishwasherMicrowaveWater Heater
- Flooring: Combo
- A/C: Central Elec
- Heating: Gas
- Fireplace: InsertFireplaces: 1
- General: Covered Porch
- Style: Traditional
- Pool: Outdoor Pool
- Roofing: Composition
- General: Brick & FrameOneSlab
- HOA Amenities: Common Area Maintenance150.0
- Originating MLS: mlsok
- School District: Moore
- County: Cleveland
- Zoning: 604SW159th73170
- Utilities: Cable AvailableElectricity AvailableNatural Gas AvailablePublic
- Source: mlsok
This listing courtesy of Amanda Mead , Keystone Realty Group
Monthly Payment
- Principal & Interest $
- Property Taxes $
- Home Insurance $
- VA Funding Fee $

 New - 22 hours ago