6305 NW 150th Terrace, Oklahoma City, OK 73142
- 4 beds |
- 4 baths |
- 3,667 sqft
 Single-Family Home
  Built in 2026
  10,202sqft lot
 3 car garage
  $318/sqft
  Listed 5 days ago
Property Description
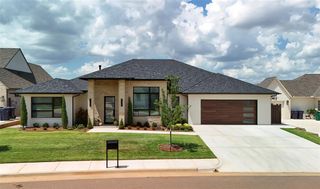
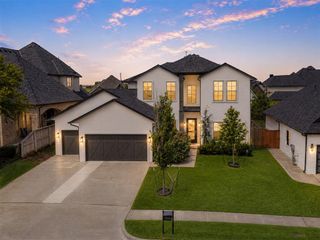
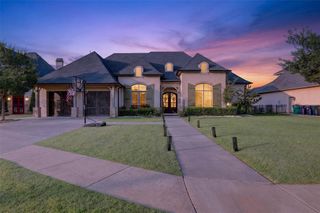
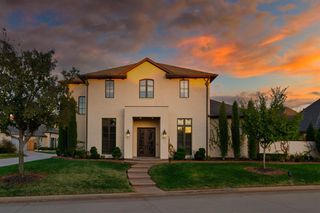
Luxury & timeless French Modern design come together beautifully in The Lakes at Annecy, one of Northwest OKC’s most desirable communities. This barely lived in, exceptional home showcases an open-concept floor plan filled with abundant natural light, 12 ft ceilings, a beautiful natural palette creating an inviting atmosphere ideal for both everyday living & sophisticated entertaining. A thoughtfully designed layout offers a distinctive blend of elegance & functionality. At the heart of the home, the chef’s kitchen impresses with custom cabinetry, designer-selected back splash, quartz countertops, premium kitchen-aid appliances, built in refrigeration, a butler's pantry & walk-in food pantry + a large center island that flows seamlessly into the main living & dining areas. The spacious owner’s retreat offers wood flooring in a peaceful setting complete with a spa-inspired bath, featuring a fluted soaking tub, spacious walk in shower & dual oversized walk-in closets designed for comfort & convenience. Secondary bedrooms & versatile living spaces provide flexibility for family, guests, or a dedicated home office or workout/wellness spaces. A flex space upstairs is adjacent to the 4th bedroom. Residents of The Lakes at Annecy enjoy scenic surroundings, beautifully maintained community amenities, & easy access to premier shopping, dining, & key Northwest OKC destinations. With elevated design, exceptional craftsmanship, & a prime location, this home is a standout opportunity in one of the area’s most sought-after neighborhoods. Homeowner has added additional landscaping & window treatments (not pictured) making this home immediately move-in ready! Plenty of room to add a pool just like the builder model home.
- Listing Status:
- Active
- Data Last Updated:
- August 6, 2026 at 2:22AM
- Listing Office:
- Stetson Bentley Realty LLC : (405) 200-0822
- Listing Agent:
- Leisa Davis : (405) 637-6611
- MLS ID:
- 1241875

- General: Patio-Covered
- Style: ContemporaryTraditional
- Roofing: Heavy Comp
- General: BrickStuccoTwoSlab
- HOA Amenities: Gated EntryGreenbelt1300.0
- Originating MLS: mlsok
- School District: Deer Creek
- County: Oklahoma
- Zoning: 6305NW150th73142
- Fencing: Other
- Utilities: Cable AvailableNatural Gas AvailablePublic
- Source: mlsok
This listing courtesy of Leisa Davis , Stetson Bentley Realty LLC
Monthly Payment
- Principal & Interest $
- Property Taxes $
- Home Insurance $
- VA Funding Fee $