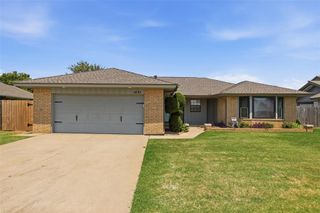
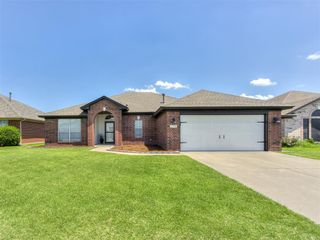
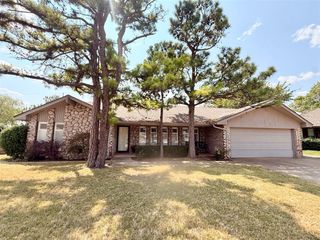
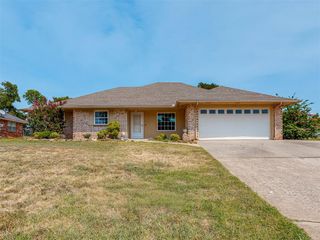
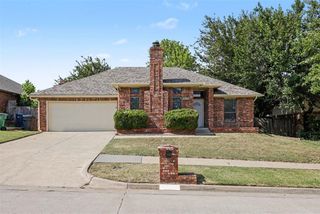
9200 Misty Lane, Oklahoma City, OK 73160
- 3 beds |
- 2 baths |
- 1,695 sqft
 Single-Family Home
  Built in 2011
  8,851sqft lot
 2 car garage
  $159/sqft
  Listed 22 days ago
Property Description
Welcome home to this beautifully updated 1,695 sq. ft. home featuring a desirable split-bedroom floor plan with 3 bedrooms and a dedicated study. Thoughtfully designed for both comfort and functionality, this home offers plenty of space for families, remote work, or hobbies. The heart of the home is the fully remodeled kitchen, completed just one year ago, featuring modern finishes, ceiling-height cabinetry for maximum storage, and a large center island with storage on both sides—perfect for entertaining, meal prep, and everyday living. Wood-look tile flooring was installed throughout the home just three years ago, creating a seamless, low-maintenance look. Carpet is found only in two of the bedrooms. The spacious backyard provides plenty of room for kids, pets, gardening, or outdoor gatherings, and the included storm shelter offers added peace of mind during Oklahoma weather. With thoughtful updates, abundant storage, a fantastic layout, and a generous outdoor space, this move-in-ready home is ready to welcome its next owners. Listing Agent is Related To Seller
- Listing Status:
- Pending
- Data Last Updated:
- August 6, 2026 at 1:22AM
- Listing Office:
- eXp Realty, LLC : (888) 560-3964
- Listing Agent:
- Lindsey Morris : (405) 205-7830
- MLS ID:
- 1239234

- General: Ceiling Fan(s)Laundry Room
- Appliances: DishwasherDisposalMicrowave
- Flooring: CarpetTile
- A/C: Central Elec
- Heating: Electric
- Fireplace: Gas LogFireplaces: 1
- General: Covered PorchRain Gutters
- Style: Other
- Roofing: Composition
- General: Brick & FrameOneSlab
- HOA Amenities: Common Area Maintenance125.0
- Originating MLS: mlsok
- School District: Moore
- County: Cleveland
- Zoning: 9200NONEMisty73160
- Fencing: Wood
- Utilities: Electricity AvailableHigh Speed InternetPublic
- Source: mlsok
This listing courtesy of Lindsey Morris , eXp Realty, LLC
Monthly Payment
- Principal & Interest $
- Property Taxes $
- Home Insurance $
- VA Funding Fee $

 New - 21 hours ago