925 NE 30th Street, Oklahoma City, OK 73160
- 4 beds |
- 2 baths |
- 1,730 sqft
 Single-Family Home
  Built in 2008
  7,841sqft lot
 2 car garage
  $157/sqft
  Listed 21 days ago
Property Description
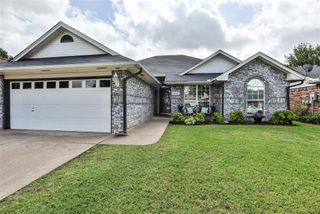
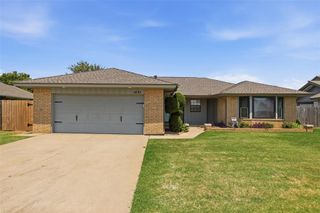
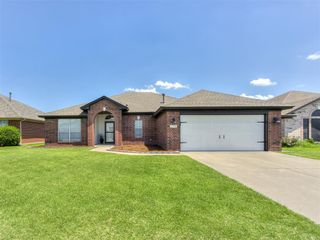
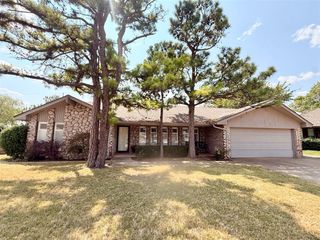
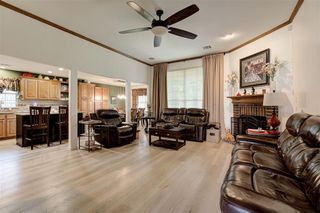
Welcome to 925 NE 30th St, nestled in the cozy Gabriel's Crossing neighborhood—a smaller, welcoming community with a single entrance, sidewalks, and a walkable feel. This clean, well-maintained, turn key home immediately greets you with its charming curb appeal and a welcoming front porch that's perfect for a pair of rocking chairs. Inside, you'll find a spacious living room with high ceilings, crown molding, anchored by a cozy fireplace that flows into a beautifully appointed kitchen with granite countertops, stainless steel appliances, abundant cabinetry and counter space, a dedicated pantry, and a convenient pass-through into the living room. The floor plan provides home owner privacy, with the primary suite tucked away at the back of the home, complete with vaulted ceilings, a spa-like ensuite bathroom outfitted with a soaking tub, glass shower, dual sink vanity, and a walk-in closet. Two secondary bedrooms are located near the front of the home, while a flexible fourth bedroom or bonus room off the kitchen makes an ideal home office, playroom, or guest space. Step outside to enjoy the generously sized, fully fenced private backyard with a large covered patio, an additional stamped concrete seating area, and a storage shed perfect for yard tools and storage. The garage offers built-in shelving, attic access, and an in-ground storm shelter for added peace of mind during Oklahoma’s storm season. Thoughtfully maintained with numerous recent updates, including a newer roof (2023), water heater (2024), gutters and storm doors (2024), plus home owner diligence in regular maintenance and upkeep this property is ready for its next owner to move in and make it their own. Welcome home!
- Listing Status:
- Active
- Data Last Updated:
- August 6, 2026 at 12:21AM
- Listing Office:
- Heather & Company Realty Group : (405) 735-1777
- Listing Agent:
- Melissa Chamberlain : (405) 760-6496
- MLS ID:
- 1239504

- General: Patio-CoveredPatio - OpenStorage
- Style: Traditional
- Roofing: Composition
- General: BrickOneSlab
- Originating MLS: mlsok
- School District: Moore
- County: Cleveland
- Zoning: 925NE30th73160
- Fencing: Wood
- Source: mlsok
This listing courtesy of Melissa Chamberlain , Heather & Company Realty Group
Monthly Payment
- Principal & Interest $
- Property Taxes $
- Home Insurance $
- VA Funding Fee $

 New - 20 hours ago