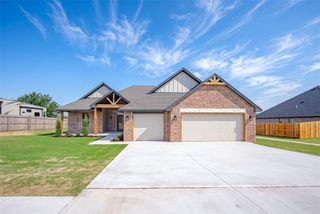
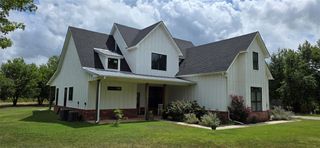
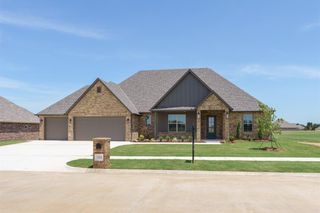
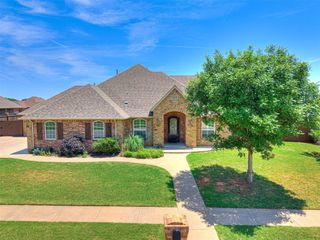
1111 Jozie Way, Tuttle, OK 73089
- 4 beds |
- 4 baths |
- 2,442 sqft
 Single-Family Home
  Built in 2026
  0.33acre lot
 3 car garage
  $203/sqft
  Listed 23 days ago
Property Description
Construction is moving right along, and this home is approaching completion! This thoughtfully designed floor plan offers 4 bedrooms, 3.5 bathrooms, a dedicated office, and a versatile layout with upgraded custom cabinetry and stained wood throughout. The open-concept living, kitchen, and dining areas feature 10-foot ceilings, while the dining room showcases a custom paneled ceiling detail. The flexible fourth bedroom can serve as a guest suite, game room, or second living area and includes custom built-ins with direct access to the backyard. The spacious primary suite features a well-designed ensuite bath and an impressive walk-in closet complete with custom built-ins, a built-in vanity with an LED mirror, and convenient access to the utility room and mudroom. Every space has been thoughtfully designed with functionality, storage, and quality craftsmanship in mind. Additional highlights include a spacious covered back patio, 3-car garage, and **shop-approved** lot. More photos coming soon as construction nears completion! ** Estimated completion: August 2026. ** Builder is offering a $5,000 buyer incentive. ** Additional closing cost assistance through preferred lender. ** USDA eligible (0% down for qualified buyers)
- Listing Status:
- Pending
- Data Last Updated:
- August 7, 2026 at 2:21PM
- Listing Office:
- eXp Realty, LLC : (888) 560-3964
- Listing Agent:
- Ana Harding : (918) 273-8418
- MLS ID:
- 1239445

- Flooring: CarpetTile
- A/C: Central Elec
- Heating: Gas
- Fireplace: Gas LogFireplaces: 1
- General: Patio-Covered
- Style: ContemporaryRanch
- Roofing: Shingle
- General: Brick & FrameStoneOneSlab
- HOA Amenities: Common Area Maintenance250.0
- Originating MLS: mlsok
- School District: Tuttle
- County: Grady
- Zoning: 1111NONEJozie73089
- Source: mlsok
This listing courtesy of Ana Harding , eXp Realty, LLC
Monthly Payment
- Principal & Interest $
- Property Taxes $
- Home Insurance $
- VA Funding Fee $

 New - 3 days ago