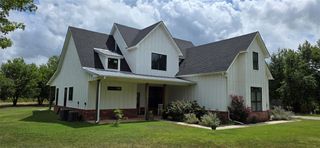
1120 Jozie Way, Tuttle, OK 73089
- 4 beds |
- 3 baths |
- 2,380 sqft
 Single-Family Home
  Built in 2025
  0.33acre lot
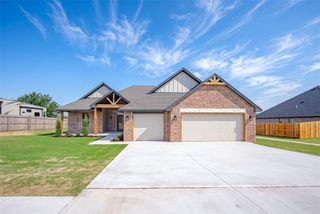
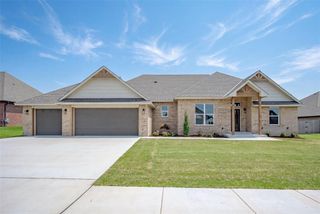
 3 car garage
  $197/sqft
  Listed 9 months ago
Property Description
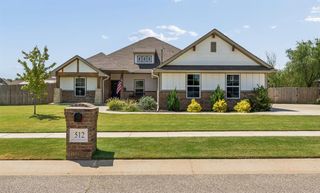
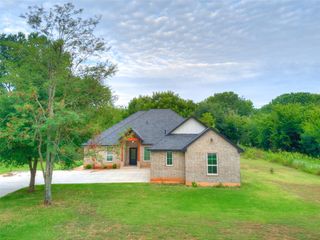
Professionally Designed by Micah & Co. | Luxury Details in Every Corner Experience elevated living in this stunning 4-bedroom, 2.5-bath home with a 3-car garage—where craftsmanship, style, and smart design come together seamlessly. From the moment you enter, the attention to detail is unmistakable. Warm wood-look tile flooring extends throughout the home, enhancing the open-concept layout and creating a rich, cohesive feel. The living room is anchored by a striking rock gas fireplace, surrounded by natural light and custom cabinetry that extends to the ceiling. The chef-inspired kitchen offers premium finishes, a spacious layout for entertaining, and a convenient butler’s pantry ideal for storage and prep. The spa-like primary suite offers a calming escape, featuring a beautifully designed bath and a large walk-in closet crafted for effortless organization. 4th bedroom can also be an office if dedicated office space is needed. This home blends elegance and functionality with ease—delivering a refined, welcoming space for living, hosting, and relaxing. Every detail has been thoughtfully curated for those who value luxury and lasting quality. ***$5,000 BUILDER CREDIT***
- Listing Status:
- Active
- Data Last Updated:
- August 7, 2026 at 2:21PM
- Listing Office:
- Cherrywood : 405-821-4061
- Listing Agent:
- Amanda Bagby : 405-615-3967
- MLS ID:
- 1196210

- General: Patio-CoveredCovered PorchRain Gutters
- Style: Contemporary
- Roofing: Heavy Comp
- General: Brick & FrameOneSlab
- HOA Amenities: Common Area Maintenance250.0
- Originating MLS: mlsok
- School District: Tuttle
- County: Grady
- Zoning: 1120NONEJozie73089
- Source: mlsok
This listing courtesy of Amanda Bagby , Cherrywood
Monthly Payment
- Principal & Interest $
- Property Taxes $
- Home Insurance $
- VA Funding Fee $

 New - 1 day ago