976 Hadley Lane, Tuttle, OK 73089
- 4 beds |
- 3 baths |
- 2,682 sqft
 Single-Family Home
  Built in 2026
  5acre lot
 3 car garage
  $199/sqft
  Listed 3 months ago
Property Description
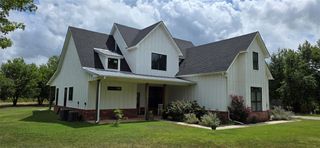
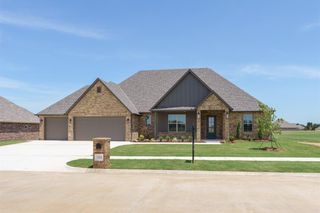
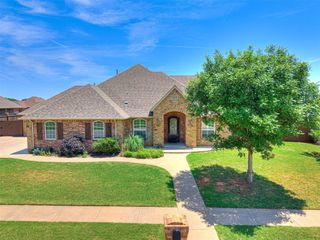
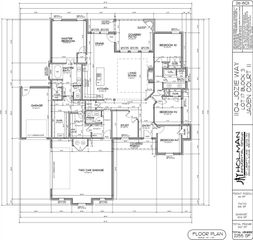
This custom new construction Pennington floor plan sits on 5 acres mol with beautiful pond views, offering the perfect blend of peaceful country living and convenient access to town. Located just minutes from downtown Tuttle and Highway 37, you get the best of both worlds. This thoughtfully designed home features 4 bedrooms and 3 full bathrooms with a spacious and functional layout. The large front patio creates a warm and inviting first impression, while inside you will find a formal dining room and an open living area filled with natural light from oversized windows. The living room showcases a stunning floor to ceiling shiplap fireplace with gas logs as the focal point. The kitchen is a true showstopper with a large island, built in gas range, generous cabinetry, stainless steal appliances, a walk in pantry, plus a cozy dining nook overlooking the property. The primary suite is a private retreat with double vanities, a large soaker tub, a floor to ceiling tiled walk in shower, and an oversized walk in closet. Additional bedrooms are spacious with great closet space, and all bathrooms feature floor to ceiling tiled showers for a high end finish throughout. Step outside to the extended covered back patio and take in the peaceful views of your acreage. Additional features include a 3 car garage, 6 zone sprinkler system, soffit plugs for Christmas lights, full exterior guttering, soft close drawers and doors, and window blinds throughout. Enjoy wide open spaces, modern design, and quality craftsmanship in this beautiful Prairie Farms home.
- Listing Status:
- Pending
- Data Last Updated:
- August 7, 2026 at 2:21PM
- Listing Office:
- Keystone Realty Group : 405-845-4636
- Listing Agent:
- Sarah Schrick : 405-641-0215
- MLS ID:
- 1226020

- General: Ceiling Fan(s)Laundry RoomWindow Treatments
- Rooms: Inside Utility
- Appliances: DishwasherDisposalMicrowaveWater Heater
- Flooring: TileWood
- A/C: Central Elec
- Heating: Gas
- Fireplace: Gas LogFireplaces: 1
- General: Patio-CoveredRain Gutters
- Style: FarmhouseTraditional
- Roofing: Composition
- General: Brick & FrameOneSlab
- HOA Amenities: Maintenance GroundsCommon Area Maintenance200.0
- Originating MLS: mlsok
- School District: Tuttle
- County: Grady
- Zoning: 976NONEHadley73089
- Utilities: Aerobic SystemElectricity AvailableHigh Speed InternetPropanePrivate Well Available
- Source: mlsok
This listing courtesy of Sarah Schrick , Keystone Realty Group
Monthly Payment
- Principal & Interest $
- Property Taxes $
- Home Insurance $
- VA Funding Fee $