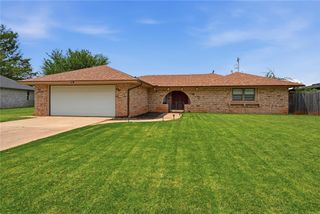
7104 N Lakeway Drive, Warr Acres, OK 73132
- 3 beds |
- 2 baths |
- 2,381 sqft
 Single-Family Home
  Built in 1980
  9,592sqft lot
 2 car garage
  $121/sqft
  Listed 2 months ago
Property Description
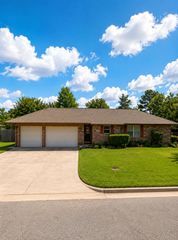
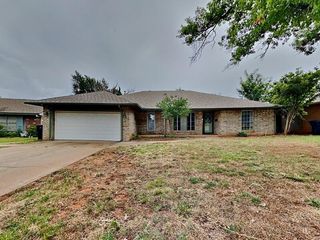
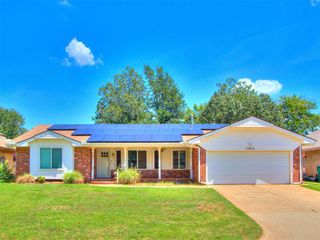
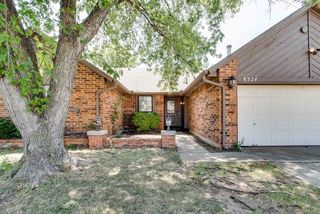
Nestled in the highly sought-after Twin Lakes addition, this beautifully updated home puts you just a short stroll or bike ride from not one, but two sparkling neighborhood lakes & a welcoming exterior that hints at the spacious, light-filled living inside. Step into an open-concept main level designed for effortless everyday living. A generous dining area flows into large great room, where new porcelain tile, brick fireplace, & soaring 20-foot vaulted ceilings create a true showstopper. Expansive windows provide natural light, leaving ample room for both a cozy seating area & a dedicated entertainment area. Just beyond, a charming sunroom opens through French doors to the large, fully fenced backyard—recently upgraded with a cedar perimeter and solar security lighting—perfect for weekend barbecues, pets, & play. The kitchen has solid wood cabinetry, bay window over the sink, & new stainless appliances including a stove & built-in microwave. Utility room with double pantry. Two generously sized first-floor bedrooms offer excellent closet space. Upstairs, the huge primary retreat feels like its own wing—French doors to a flexible bonus space (& two walk-in closets featuring newly built-in organizers to keep everything effortlessly tidy. With acceptable contract, seller is willing to repaint master suite to buyer's liking! The primary bath is a serene escape with new porcelain tile, upgraded fixtures, a large vanity topped in striking black granite, & ample storage. Enjoy the best of both worlds with a shower/tub combo and commode on one side, plus a separate shower with a river-stone floor on the other. Upgrades round out the home: an updated water softener, whole-home air purification system, reverse osmosis drinking water, & insulated garage door. For peace of mind, the HVAC, hot water tank, garage door opener, backyard fence, primary bathroom plumbing, & all master-keyed door locks have been replaced within the last year.
- Listing Status:
- Active
- Data Last Updated:
- August 6, 2026 at 1:22AM
- Listing Office:
- Metro First Realty : (405) 242-4004
- Listing Agent:
- Paula Thurman : (405) 850-9503
- MLS ID:
- 1231976

- General: Covered Porch
- Style: Traditional
- Roofing: Composition
- General: Brick & FrameTwoSlab
- HOA Amenities: Common Area Maintenance273.0
- Originating MLS: mlsok
- School District: Putnam City
- County: Oklahoma
- Zoning: 7104NLakeway73132
- Source: mlsok
This listing courtesy of Paula Thurman , Metro First Realty
Monthly Payment
- Principal & Interest $
- Property Taxes $
- Home Insurance $
- VA Funding Fee $

 New - 21 hours ago